By

CALL
TOUR PROPERTY
×

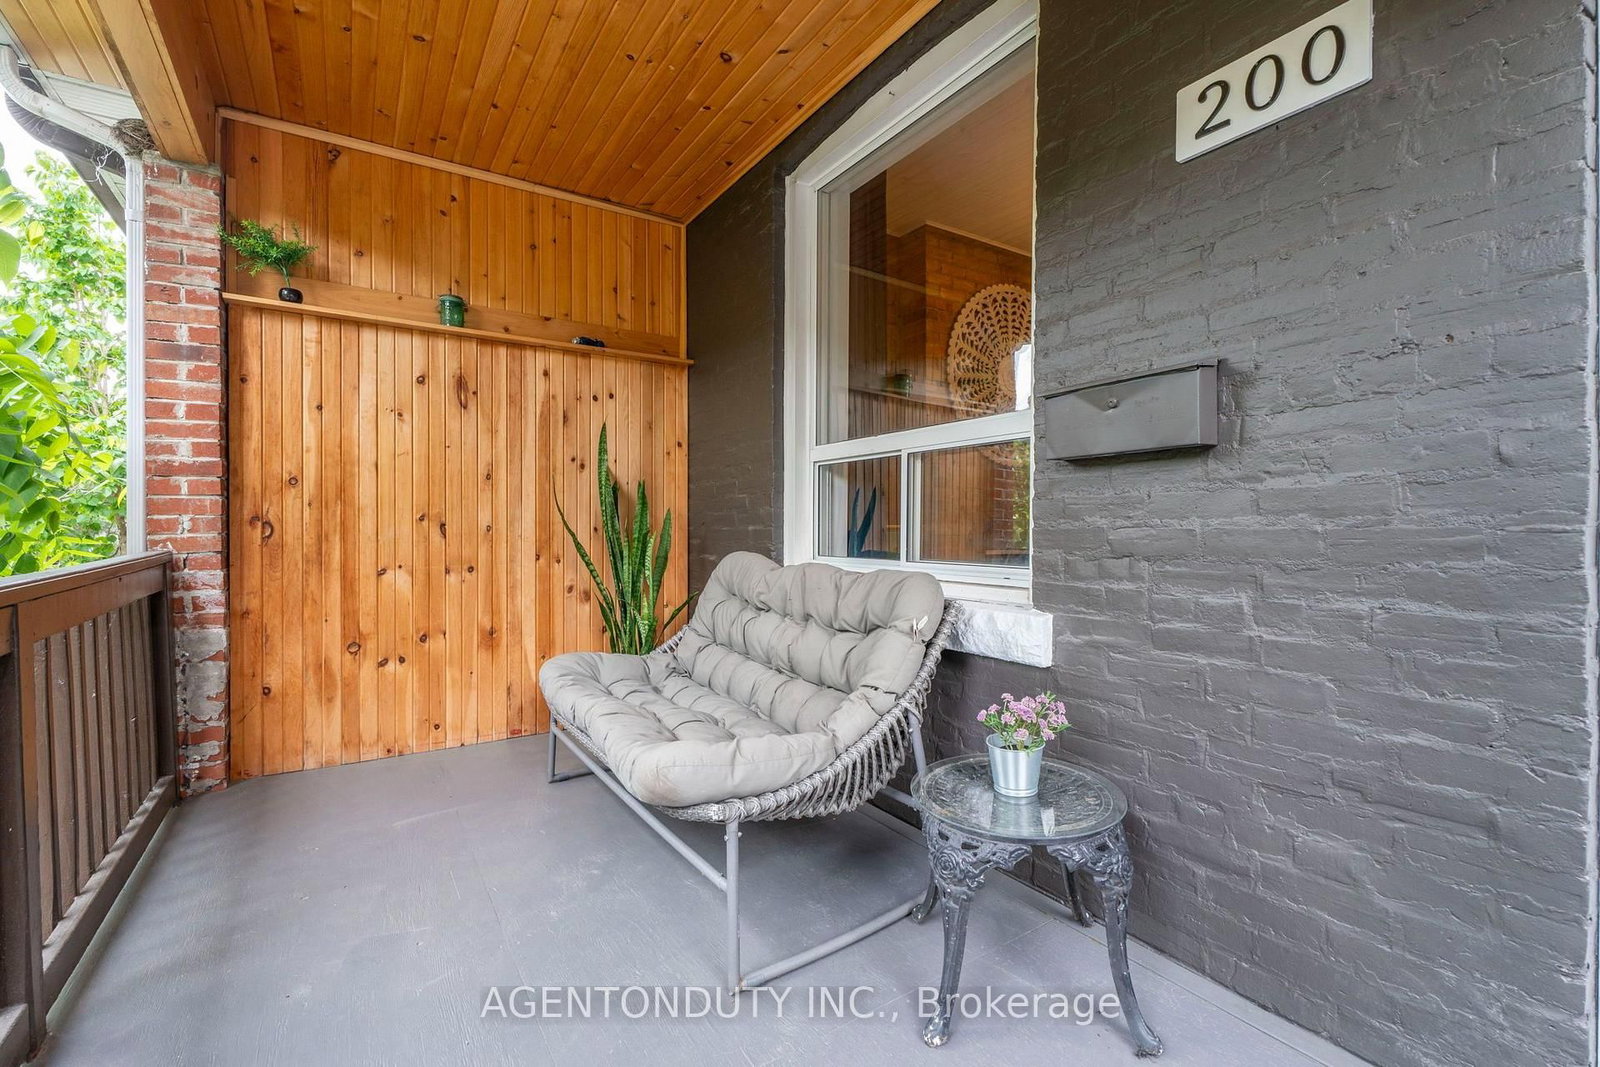
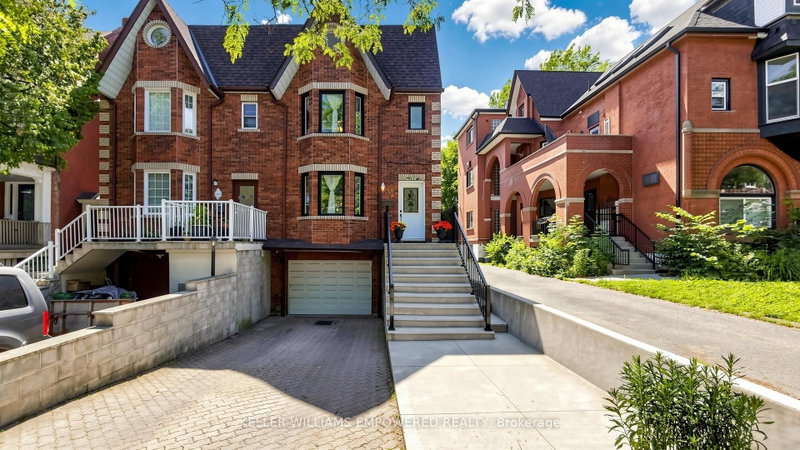
200 St Helen's Avenue in Toronto for sale

Asking price
$1,389,000
Estimate (Sep 28)
$1,389,479
MLS #:
C13837460
Type:
Semi-Detached, 2-Storey
Approx. SQFT:
1100-1500
Basement:
Apartment, Fin W/O
4+1 4+1
16.42 x 100 ft lot
PROPERTY HISTORY
SIGN IN REQUIRED
List Date List Price Last Status Sold Date Sold Price Days On Market
0000-00-00 $00000 Ter N/A N/A N/A
0000-00-00 $00000 Sld Jul 20, 2009 $416,888
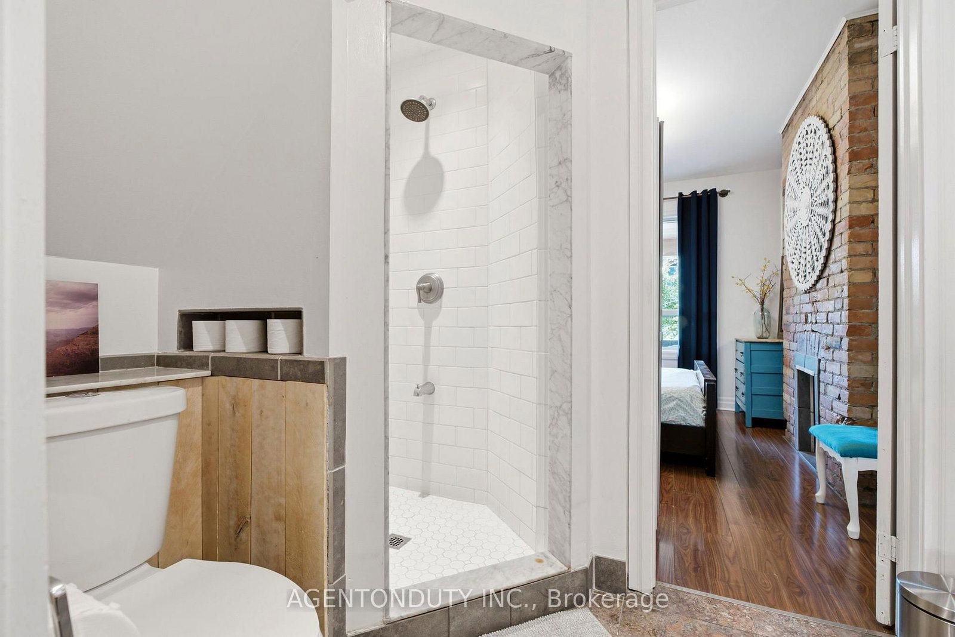
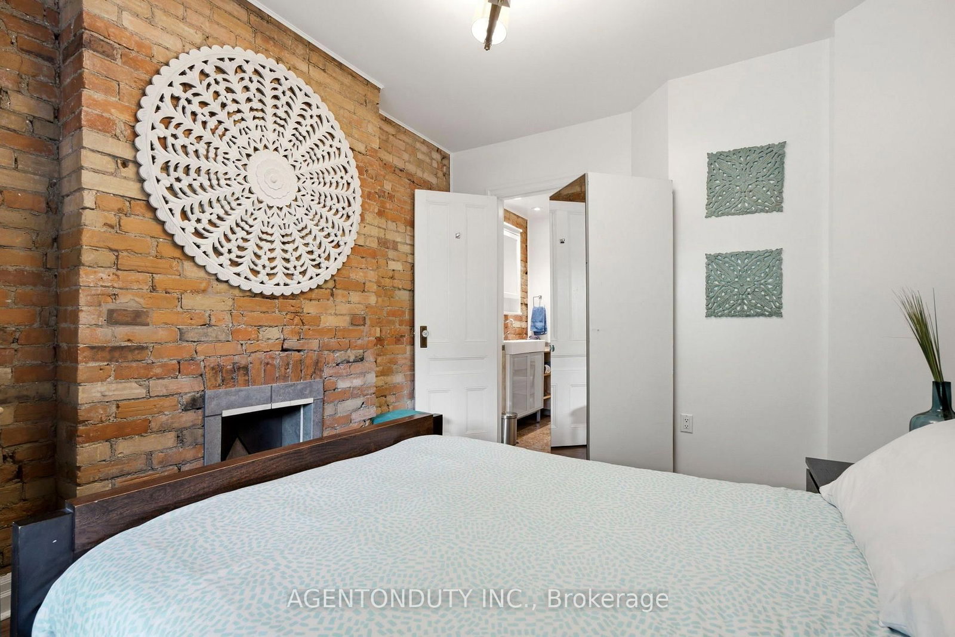
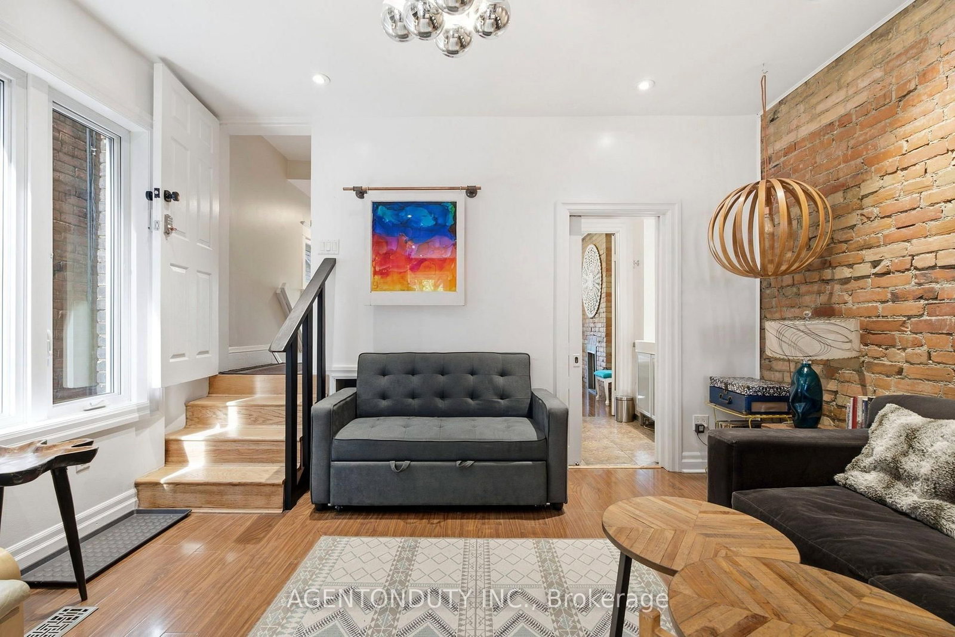
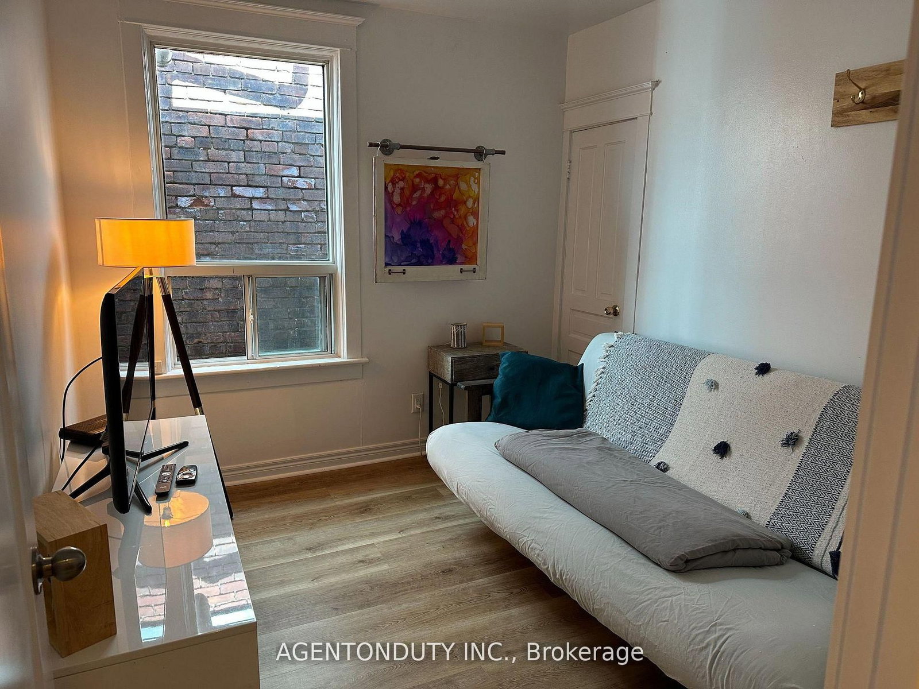
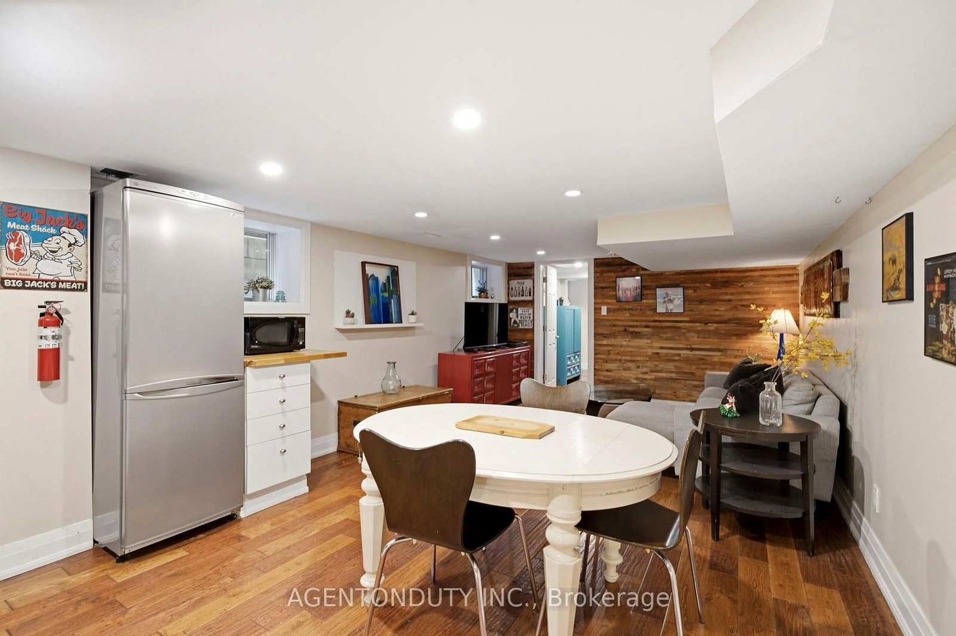
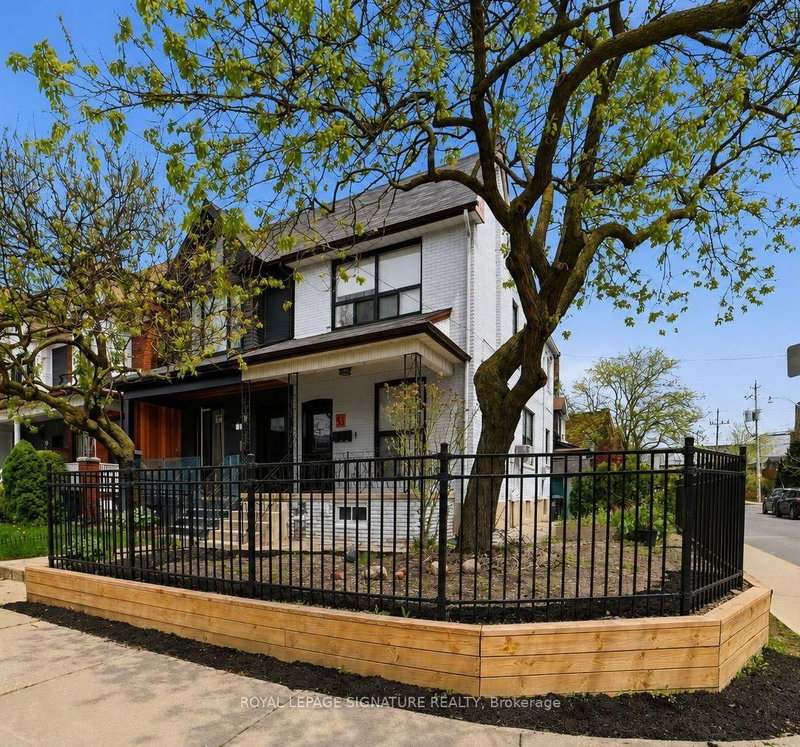
Single Family 4 Bedroom Home with a Separate Basement Apartment. Large Primary Bedroom on Second Floor has a 3 Piece Ensuite with a Large Bay Window Bringing in lots of light. Main Floor Bedroom with 3 Pc Ensuite can be used as a separate office/ clinic. Second floor Den / lounge can be used as another bedroom [Raised area can be removed]. Exposed Brick walls on Main and Second. Close to TTC, Go train stop is being built at the top of the street at Bloor, UP Express a short walk. Lots of street parking. Pad parking at rear of home currently has a shed built on but can easily be removed. Quiet One way residential street with park just south. Vacant & Move in Condition. Contents negotiable.

WHAT'S YOUR HOME WORTH?

Click here to get an instant estimate and track its value over time.

  • Date Listed: Monday, September 28, 2026
  • Listing Brokerage: Agentonduty Inc. - Disclaimer: The information contained in this listing has not been verified by Agentonduty Inc. and should be verified by the buyer.
  • Virtual Tour: View Virtual Tour for 200 St Helen's Avenue
  • City: Toronto

    More 4 bedrooms homes for sale in Toronto

  • Neighbourhood: Dufferin Grove
  • Major Intersection: Bloor & Lansdowne
  • Full Address: 200 St Helen's Avenue, Toronto, M6H 4A1, Canada, ON, Canada
  • Living Room: hardwood floor, Open Concept
  • Kitchen: Stainless Steel Appl, hardwood floor, Open Concept
  • Living Room: hardwood floor, Open Concept
  • Kitchen: Eat-In Kitchen, Stainless Steel Appl, Open Concept
  • Amenities:
  • Taxes: $6,284.28 (2026)
Living14 x 13 ft182 sq ft
Dining14 x 13 ft182 sq ft
Kitchen14 x 13 ft182 sq ft
4th Br14 x 10 ft140 sq ft
Den8 x 7 ft56 sq ft
Br17 x 14 ft238 sq ft
2nd Br11 x 10 ft110 sq ft
3rd Br11 x 7 ft77 sq ft
Den8 x 7 ft56 sq ft
Living12 x 7 ft84 sq ft
Kitchen13 x 12 ft156 sq ft
14 x 12 ft168 sq ft
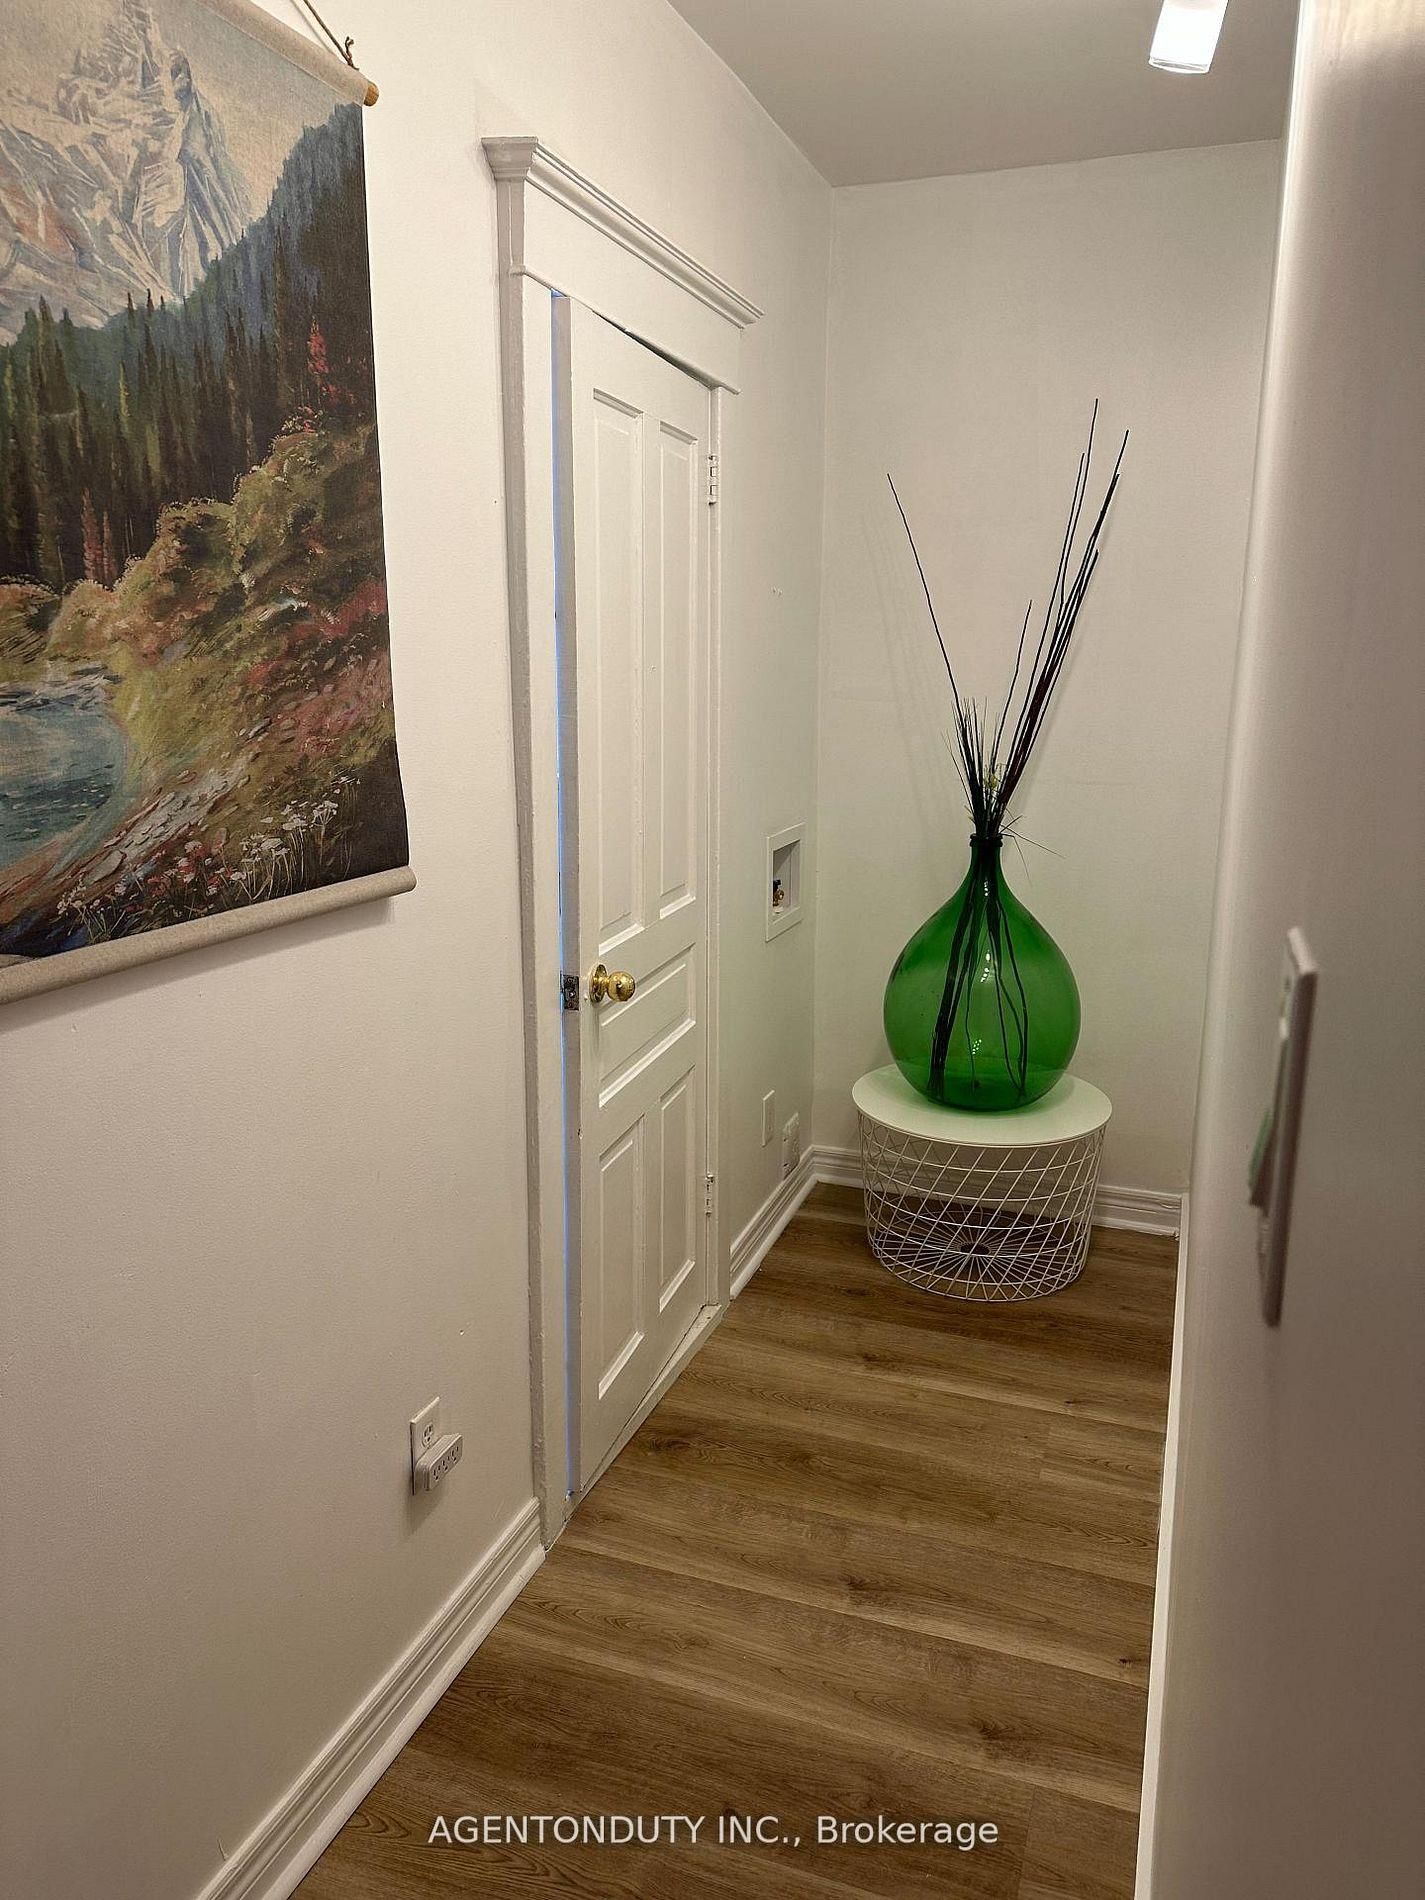
Laundry9 x 6 ft54 sq ft
Utility7 x 6 ft42 sq ft

Recently sold comparables in Dufferin Grove

Similar homes for sale

WHAT'S YOUR HOME WORTH?

Click here to get an instant estimate and track its value over time.