By

CALL
TOUR PROPERTY
×

2603-55 Ann O'reilly Road in Toronto for lease

MLS #:
C13818602
Type:
Condo Apt, Apartment
Approx. SQFT:
700-799
2 2
1
PROPERTY HISTORY
List Date List Price Last Status Sold Date Sold Price Days On Market
0000-00-00 $00000 Sld May 01 $580,000
0000-00-00 $00000 Ter N/A N/A N/A
0000-00-00 $00000 Exp N/A N/A N/A
0000-00-00 $00000 Sld Jan 19, 2021 $645,000
0000-00-00 $00000 Sus N/A N/A N/A
0000-00-00 $00000 Exp N/A N/A N/A
0000-00-00 $00000 Lsd Jun 13, 2019 $2,400
0000-00-00 $00000 Lsd May 08, 2018 $2,400
0000-00-00 $00000 Lsd Apr 14, 2017 $2,100
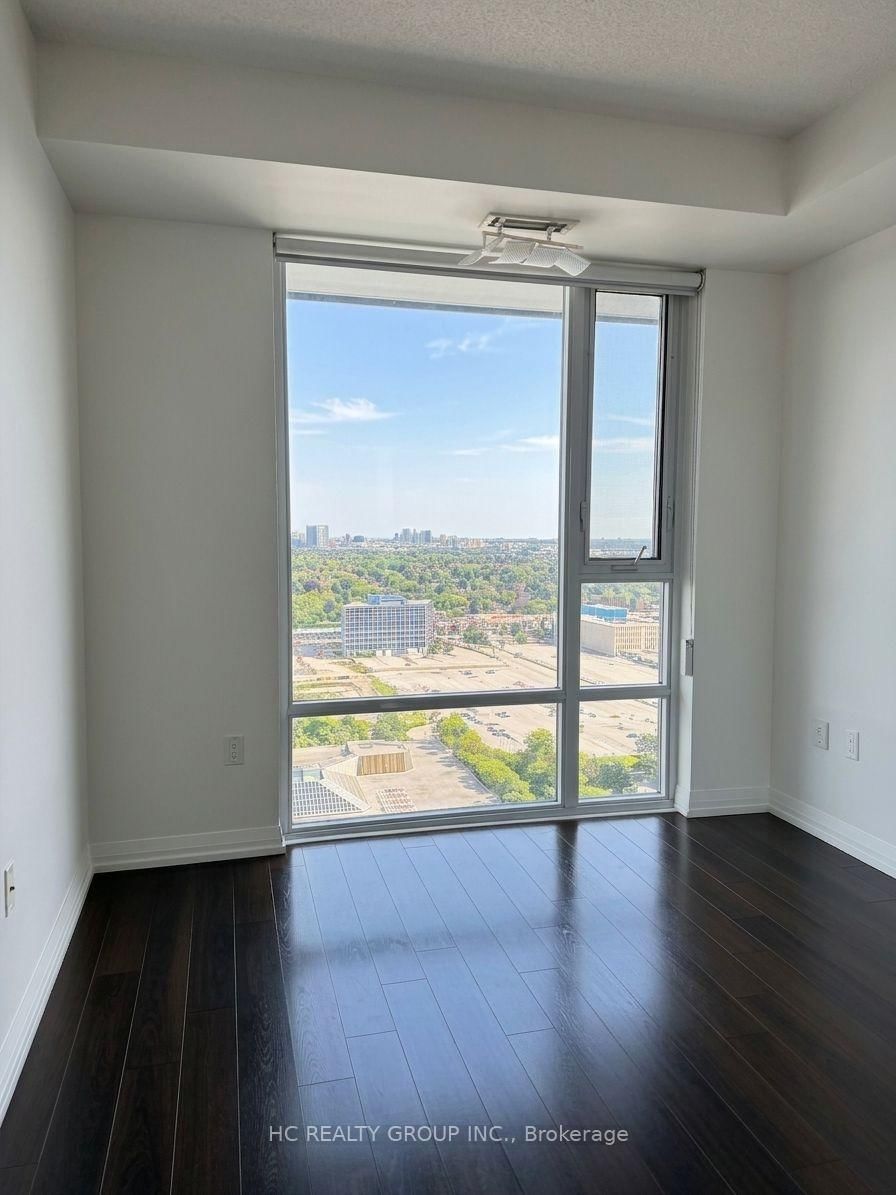
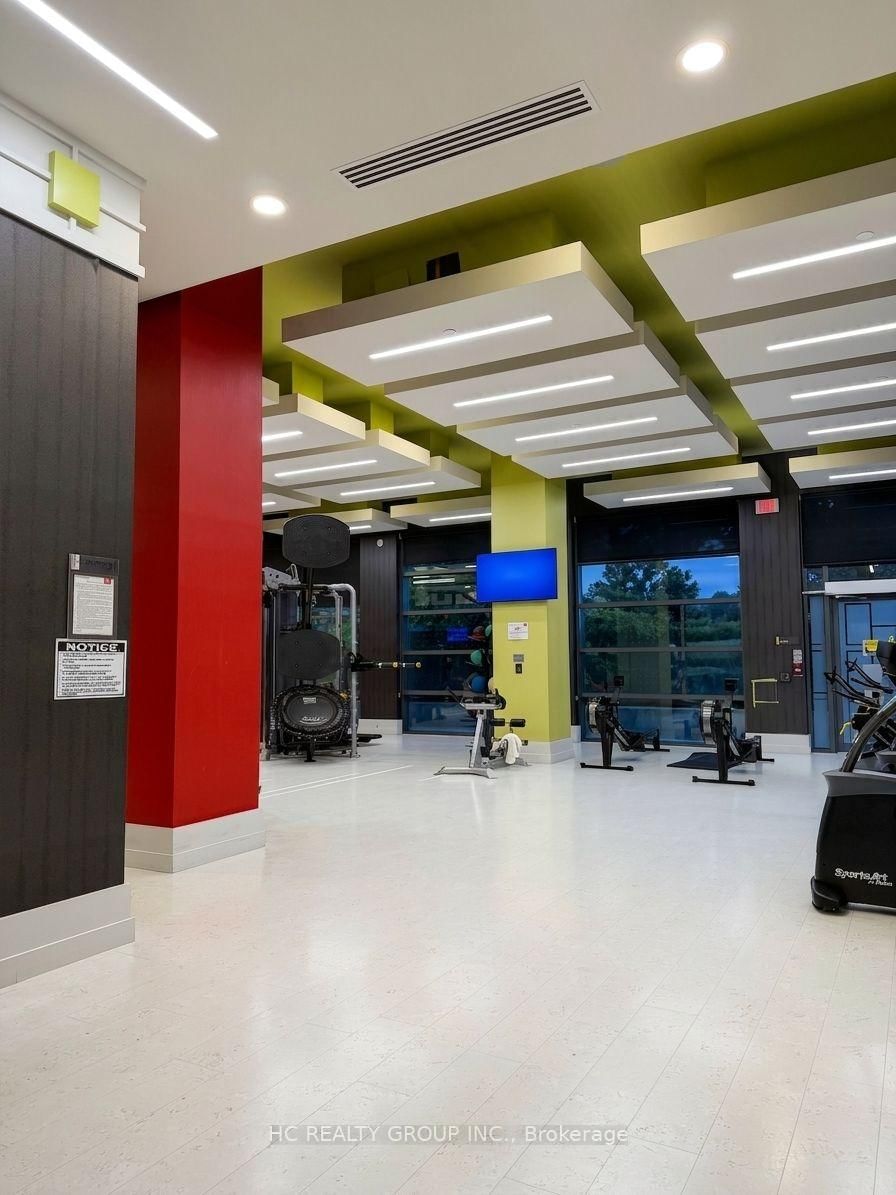
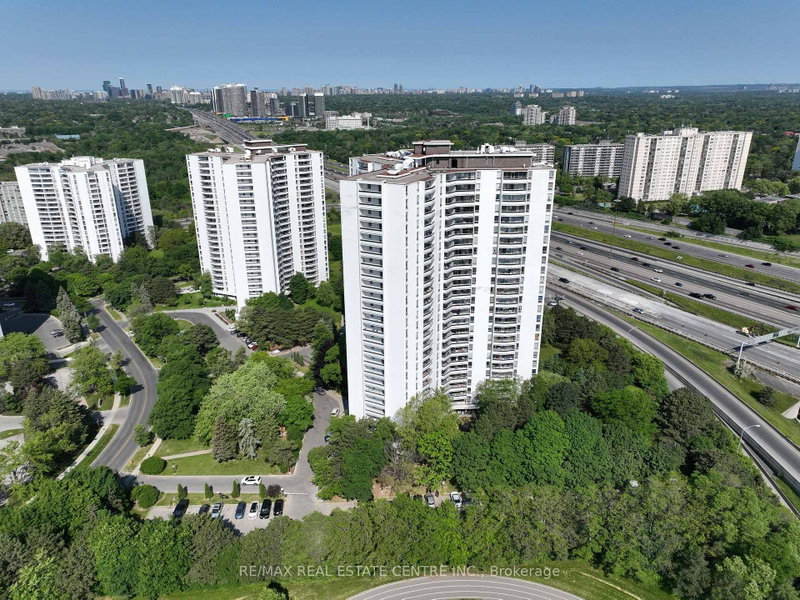
Prime North York Location - Spacious Primary Bedroom for Lease. This listing is for the spacious primary bedroom in a 2 bedrooms suite. The tenant will enjoy a private bedroom with an ensuite bathroom, while sharing the kitchen, living room, and other common areas with the landlord. Freshly painted throughout and move-in ready with floor to ceiling large windows, the suite is filled with natural light. Residents enjoy exceptional building amenities, including modern design lobby w/ 24hr concierge with grand lounge, theatre room, billiards, party room, yoga studio, gym, hot tub, steam room, fitness centre, library, indoor pool, sauna, conference room, terrace with BBQ, guest suites. Close to Don Mills subway & Fairview Mall, minutes to Hwy 404, Hwy 401 & DVP, Seneca College, hospital, transit, shopping and eateries. An excellent opportunity for a professional or student seeking a comfortable private bedroom with shared living spaces in the luxury Alto at Atria built by Tridel. No Pets, Non Smoking. A++ Tenant Only .

WHAT'S YOUR HOME WORTH?

Click here to get an instant estimate and track its value over time.

  • Date Listed: Wednesday, September 23, 2026
  • Listing Brokerage: Hc Realty Group Inc. - Disclaimer: The information contained in this listing has not been verified by Hc Realty Group Inc. and should be verified by the buyer.

  • City: Toronto

    More 2 bedrooms condos for lease in Toronto

  • Neighbourhood: Henry Farm
  • Major Intersection: Sheppard Ave E/Hwy 404
  • Full Address: 2603-55 Ann O'reilly Road, Toronto, M2J 0E1, ON, Canada
  • Kitchen: Laminate, Stainless Steel Appl
  • Living Room: Laminate, W/O To Balcony
  • Amenities:
  • Taxes: $0.00 (null)
Br14 x 10 ft140 sq ft
2nd Br10 x 8 ft80 sq ft
Kitchen11 x 8 ft88 sq ft
Dining19 x 10 ft190 sq ft
Living19 x 10 ft190 sq ft

Recently leased comparables in Henry Farm

Similar condos for lease

WHAT'S YOUR HOME WORTH?

Click here to get an instant estimate and track its value over time.