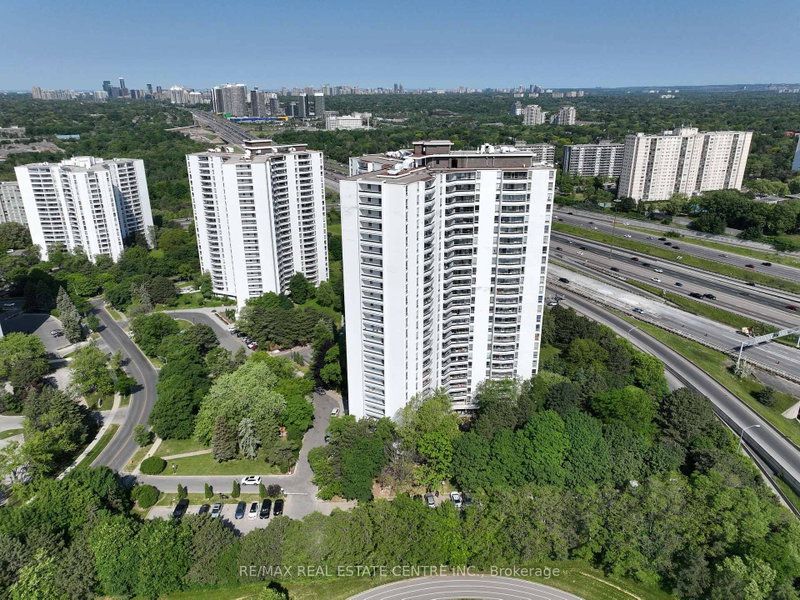
Welcome To Unit 1903 At The Highly Sought-After "Parkside At Atria" Built By Tridel! This Stunning & Impeccably Kept 2-Bedroom, 2-Bathroom Suite Features A Highly Functional, Open-Concept Layout With Zero Wasted Space. Enjoy Abundant Natural Morning Sunlight With Breathtaking, Unobstructed East-Facing Views From Your Private Walk-Out Balcony. Soaring 9-Ft Ceilings & Premium Laminate Flooring Throughout. The Modern Gourmet Kitchen Boasts Granite Countertops, A Custom Backsplash, And Full-Sized Stainless Steel Appliances. Generously Sized Primary Bedroom Complete With A Large Double Closet And Floor-To-Ceiling Window. Resort-Style 5-Star Amenities Include A State-Of-The-Art Fitness Centre, Yoga Studio, Indoor Pool, Steam Room, Theatre, Billiards, Party Room, Library, Outdoor Terrace With BBQs, 24-Hour Concierge & Ample Visitor Parking. Unbeatable North York Location! Steps To Don Mills Subway Station, Fairview Mall, Supermarkets, Parks, And Restaurants. Quick And Easy Access To Highway 404, 401, And The DVP. An Absolute Must-See!
Listing Brokerage: Alpha Realty Inc. - Disclaimer: The information contained in this listing has not been verified by Alpha Realty Inc. and should be verified by the buyer.





 Share


 2
 2
 1