By

Sign In
Sign In to view listing's details
×

308-50 O'Neill Road in Toronto has been leased

MLS #:
C13644014
Type:
Condo Apt, Apartment
Approx. SQFT:
600-699
1+1 1+1
1
PROPERTY HISTORY
List Date List Price Last Status Sold Date Sold Price Days On Market
0000-00-00 $00000 Ter N/A N/A N/A
0000-00-00 $00000 Lsd Apr 08, 2025 $2,400
0000-00-00 $00000 Lsd Sep 29, 2023 $2,675
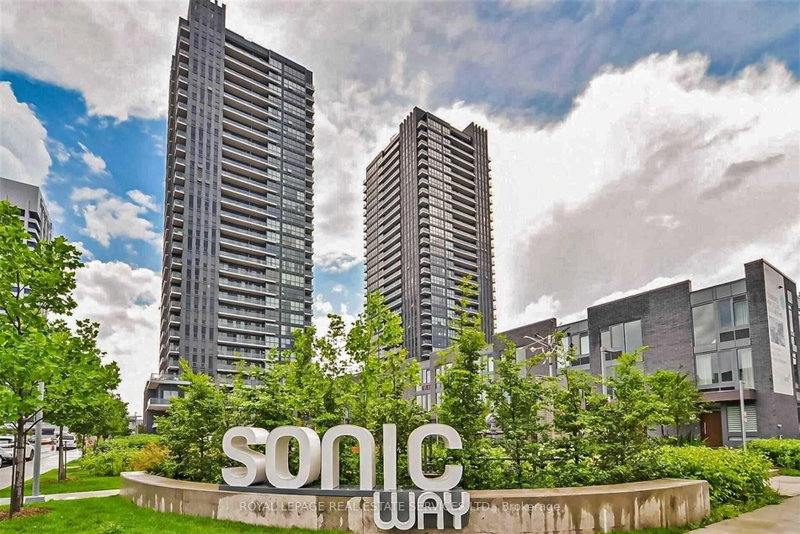
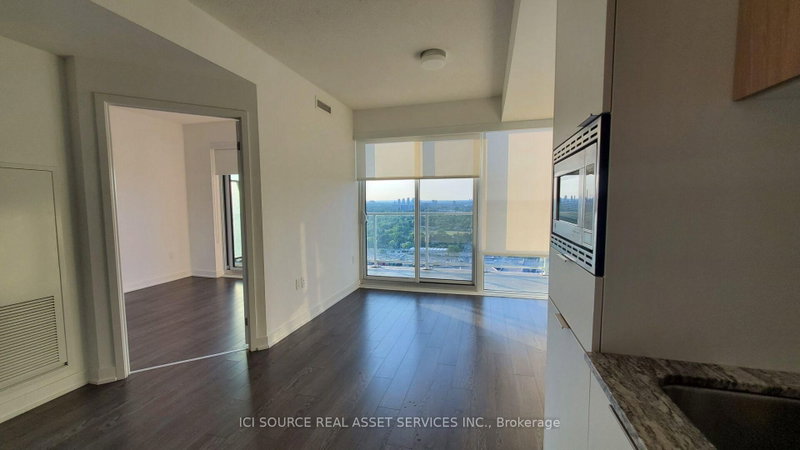
One of the larger 1+den floorplan. 2 w/o balcony entrances, north facing overlooks retail Shops at Don Mills, Open Concept with Floor to ceiling windows plenty of natural sunlight. Granite kitchen countertop, ceramic backsplash, Panelled B/I refrigerator, Miele Built In Oven with cooktop, Panelled multi cycle Dishwasher, S/S B/I Microwave, Laundry with stacked washer/dryer, large porcelain bathroom tiles, mirrored closet doors, 1 parking. The TTC is at your doorstep offering fast connections to the Yonge/Bloor subway line and downtown. Just five minutes to the south, you have the upcoming Crosstown LRT on Eglinton.24-hour concierge. Located conveniently to grocery, restaurants and retails. Minutes from the hwy. Don't miss this opportunity!!!

WHAT'S YOUR HOME WORTH?

Click here to get an instant estimate and track its value over time.

  • Date Listed: Thursday, August 06, 2026
  • Listing Brokerage: Union Capital Realty - Disclaimer: The information contained in this listing has not been verified by Union Capital Realty and should be verified by the buyer.

  • City: Toronto

    More 1 bedroom condos for lease in Toronto

  • Neighbourhood: Banbury-Don Mills
  • Major Intersection: Don Mills Road & Lawrence Ave
  • Full Address: 308-50 O'Neill Road, Toronto, M3C 0H1, Canada, ON, Canada
  • Kitchen: Granite Counter, Backsplash, Combined W/Dining
  • Living Room: W/O To Balcony, Open Concept, Laminate
  • Amenities:
  • Taxes: $0.00 (null)
Kitchen11 x 9 ft99 sq ft
Dining11 x 9 ft99 sq ft
Living10 x 10 ft100 sq ft
Br9 x 10 ft90 sq ft
Den9 x 7 ft63 sq ft

Similar condos for lease