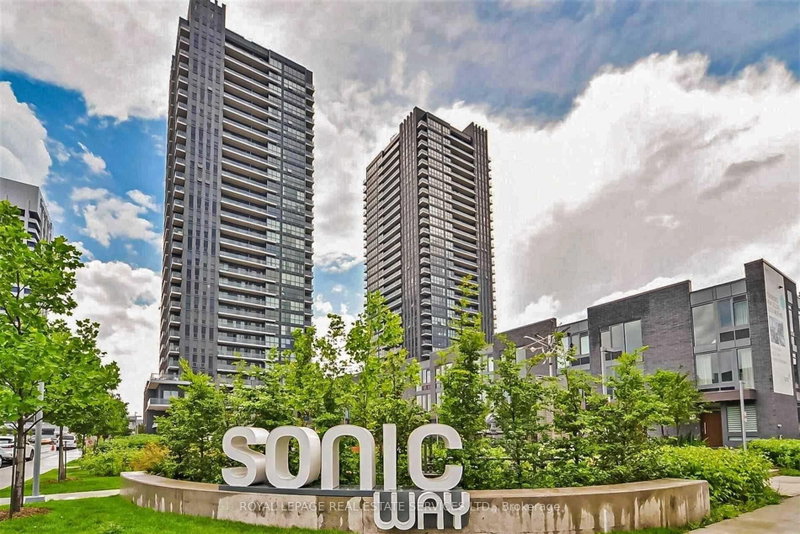
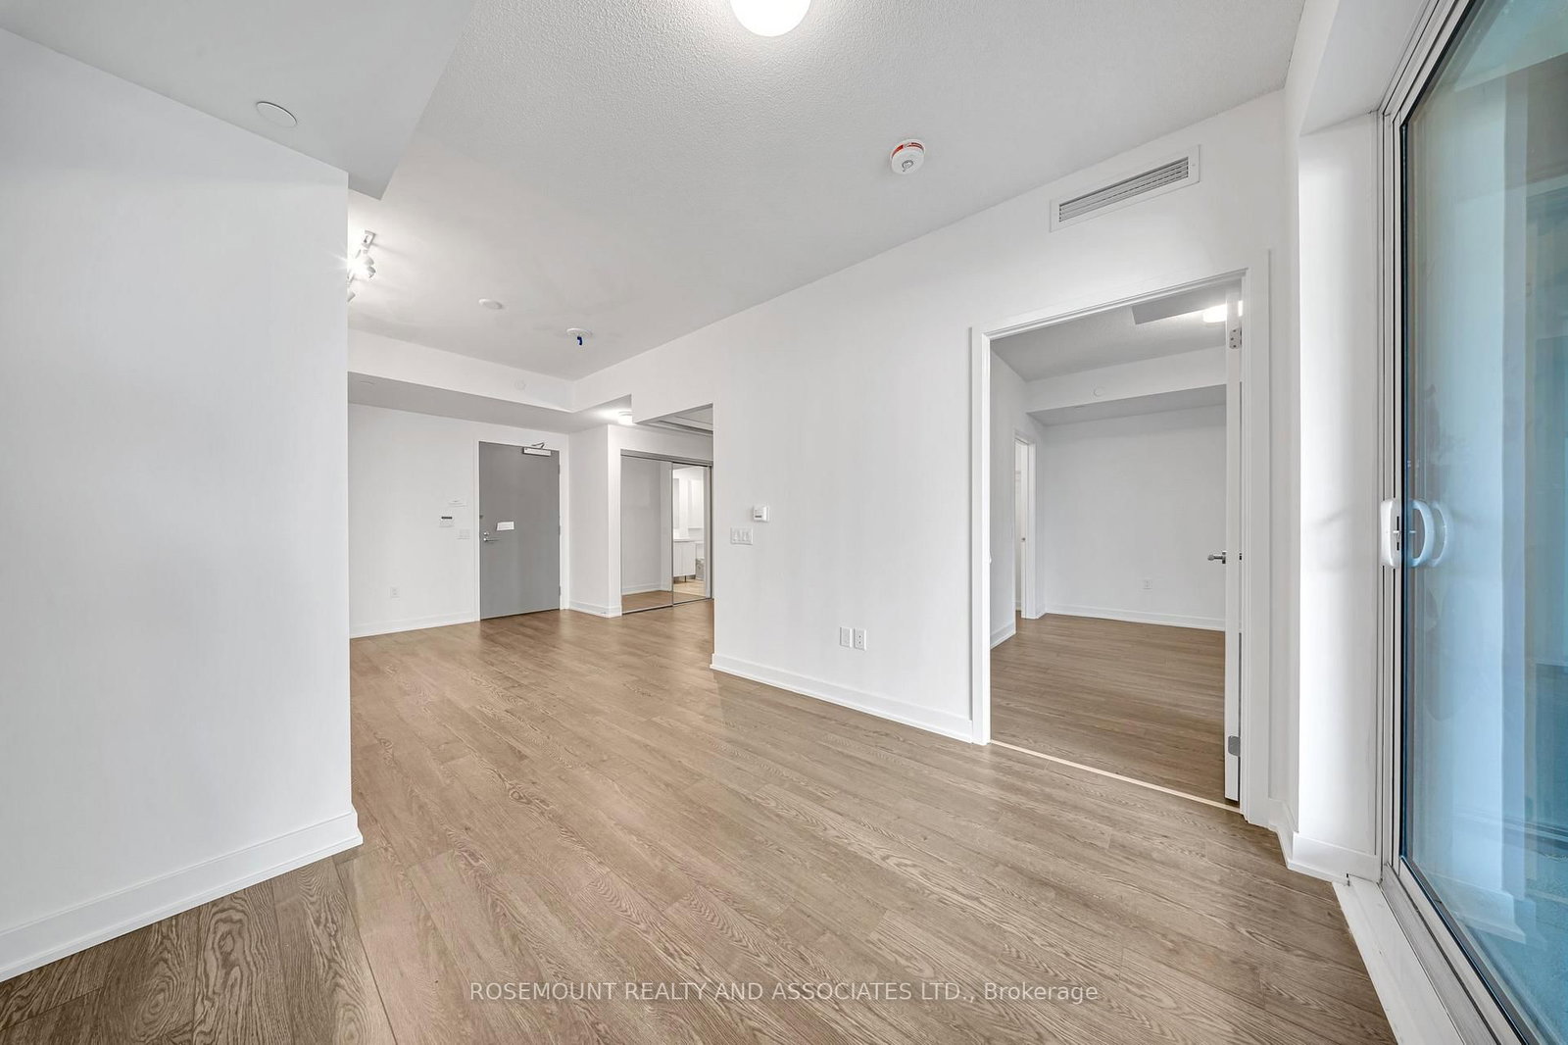
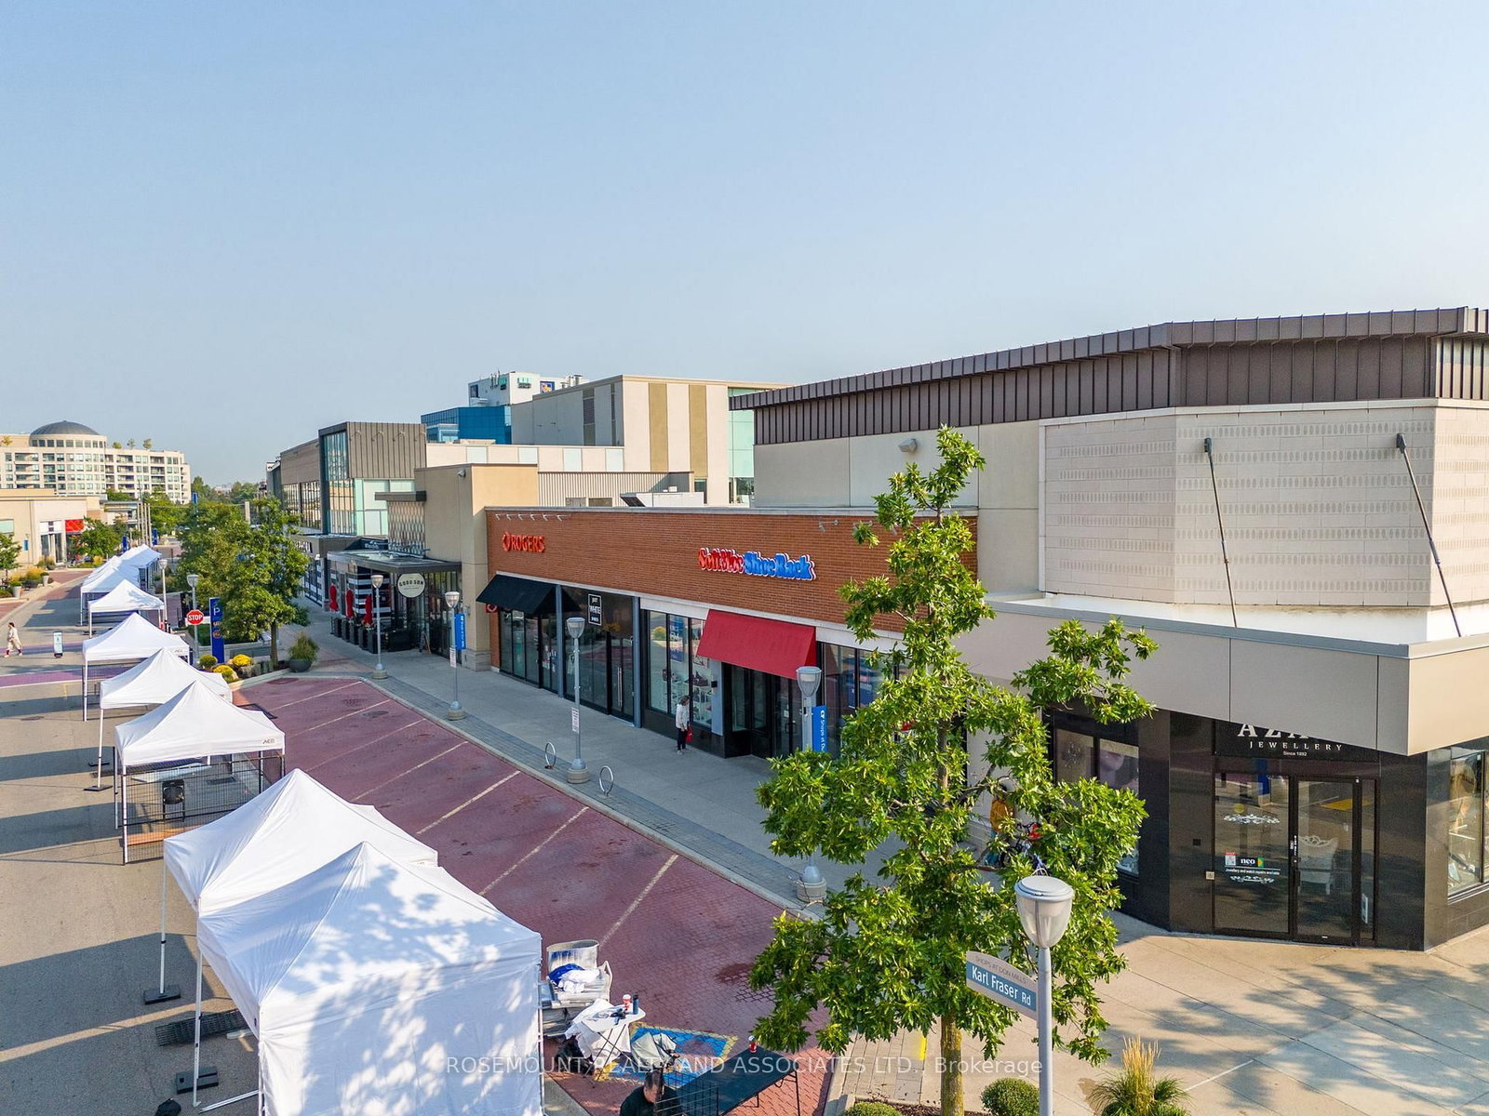
Welcome to this 1-bedroom + den unit in a luxury building! The versatile den is perfect for a home office or single-bed setup. Features include granite countertops, a ceramic backsplash, a built-in panelled refrigerator, a stainless steel range with a glass top, a panelled multi-cycle dishwasher, a stainless steel built-in microwave, and a stacked washer and dryer. The unit also boasts mirrored closet doors, 1 parking space, and 1 locker. Located conveniently close to the subway, with 24-hour TTC service to the Yonge/Bloor line and downtown. You're also steps away from grocery stores, restaurants, and retail, near the Eglinton LRT, Fairview Mall, East York Town Centre, Eglinton Square, and Edwards Gardens nearby. Minutes to Highway 401 and the DVP for easy access across the city.
Listing Brokerage: Rosemount Realty And Associates Ltd. - Disclaimer: The information contained in this listing has not been verified by Rosemount Realty And Associates Ltd. and should be verified by the buyer.





 Share
Share








 1+1
1+1 1+1
1+1 1
1