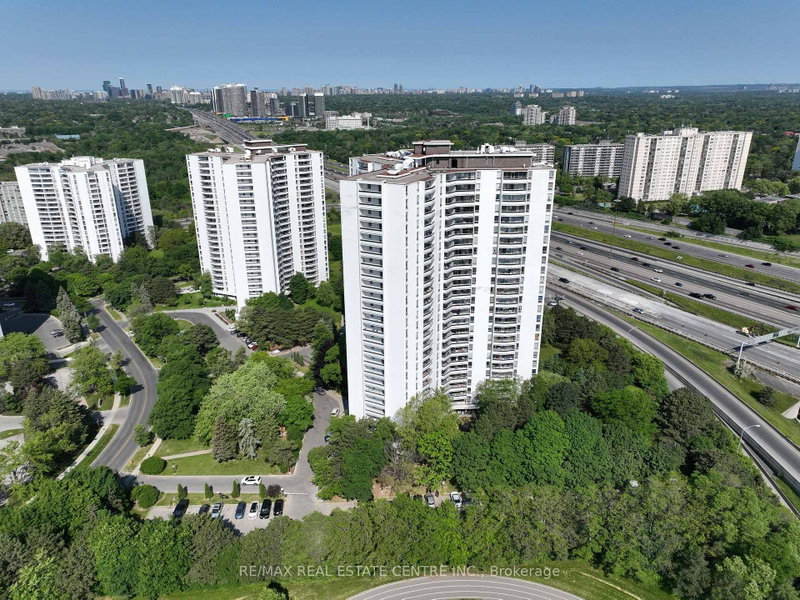
MLS #: Type: Approx. SQFT:
List Date
List Price
Last Status
Sold Date
Sold Price
Days On Market
0000-00-00
$00000
Lsd
Jul 19, 2025
$3,000
0000-00-00
$00000
Lsd
Jul 02, 2024
$3,000
0000-00-00
$00000
Sld
Aug 06, 2021
$699,800
0000-00-00
$00000
Sld
Jul 16, 2017
$540,000
A Tridel's New Master Planned & Luxury Community, Alto & Parkside @ Atria (Sheppard/Hwy 404)! A 5-Year New Penthouse W/ 2 Bds & 2 Baths, Approx. 765 Sf Featuring An Airy 10' Ceiling, Premium North West Corner Suite W/ Lots Of Floor-To-Ceiling Windows, Open Gourmet Kitchen W/ Granite Countertop & Upgraded Stainless Steel Appliances, Spacious Living Rm & Balcony W/ Sun-Filled Views, Upgraded Engineering Hardwood Floor Thru, Mins. To Don Mills Subway, Fairview, 401/404.5-Star Hotel-Style Lobby, Indoor Swimming Pool, Whirlpool, Steam Rm, Theatre, Yoga Studio, Terrace & Bbq, Fitness Ctr, Fireplace Lounge, Billiards, 24-Hr Concierge, Lots Of Visitor Parking.
Date Listed: Tuesday, July 28, 2026 Listing Brokerage: Right At Home Realty - Disclaimer: The information contained in this listing has not been verified by Right At Home Realty and should be verified by the buyer. City: Toronto
More 2 bedrooms condos for lease in Toronto
Neighbourhood: Henry Farm Major Intersection: 404 & Sheppard Full Address: PH23-55 Ann O'Reilly Road, Toronto, M2J 0E1, ON, Canada Living Room: hardwood floor, Window Flr to Ceil Kitchen: Stainless Steel Appl, Open Concept, Combined W/Dining Amenities: Taxes: $0.00 (null)
Living 18 x 11 ft 198 sq ft
Dining 18 x 11 ft 198 sq ft
Kitchen 13 x 10 ft 130 sq ft
Primary 13 x 10 ft 130 sq ft
2nd Br 10 x 10 ft 100 sq ft
Listed 8 days ago.
2603-55 Ann O'reilly Road
Henry Farm, Toronto #C13818602
Listed 94 days ago.
102-1325 York Mills Road
Parkwoods-Donalda, Toronto #C13503190
Listed 7 days ago.
112-100 Graydon Hall Drive
Parkwoods-Donalda, Toronto #C13825966
Listed 83 days ago.
1401-150 Graydon Hall Drive
Parkwoods-Donalda, Toronto #C13550306
Listed 7 days ago.
1601-150 Graydon Hall Drive
Parkwoods-Donalda, Toronto #C13826098
Listed 58 days ago.
812-150 Graydon Hall Drive
Parkwoods-Donalda, Toronto #C13637530
Listed 58 days ago.
605-150 Graydon Hall Drive
Parkwoods-Donalda, Toronto #C13637522
Listed 15 days ago.
707-57 Parkwoods Village Drive
Parkwoods-Donalda, Toronto #C13790398
Listed 7 days ago.
803-150 Graydon Hall Drive
Parkwoods-Donalda, Toronto #C13826152
Listed 7 days ago.
2301-150 Graydon Hall Drive
Parkwoods-Donalda, Toronto #C13826140





 Share
Share


 2
2 2
2 1
1