Local real estate rules require that you sign in to view sold property information.
| List Date | List Price | Last Status | Sold Date | Sold Price | Days On Market |
|---|---|---|---|---|---|
| 0000-00-00 | $00000 | Exp | N/A | N/A | N/A |
| 0000-00-00 | $00000 | Sld | Aug 27, 2024 | $509,800 | |
| 0000-00-00 | $00000 | Sld | Jul 26, 2018 | $412,000 | |
| 0000-00-00 | $00000 | Lsd | May 20, 2017 | $1,550 |
Listed by Re/Max Realtron Realty Inc..
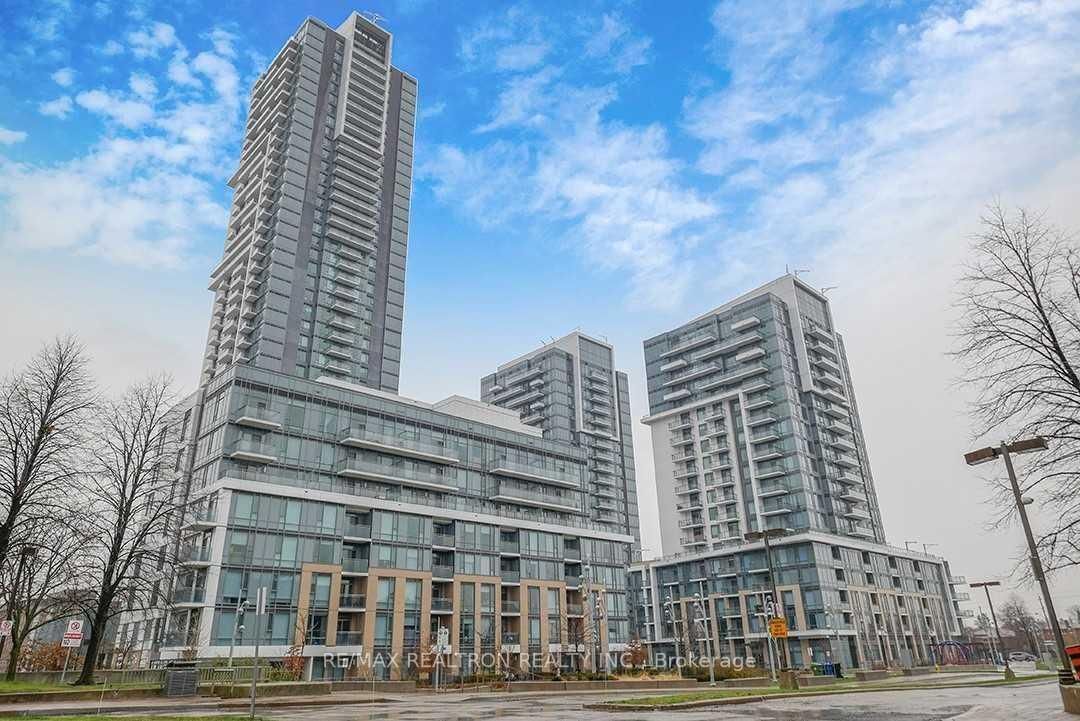
1612-55 Ann O'reilly Road is a Condo Apt, Apartment and is currently for Lease @ $2,050. Taxes in null were $0.00.
More condos for lease under 2.1k in Toronto
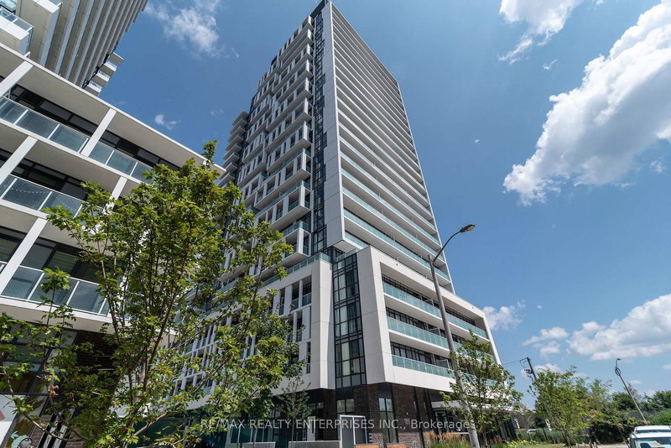
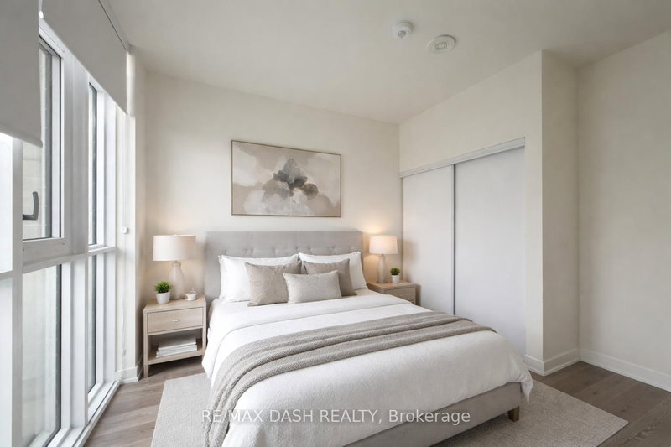
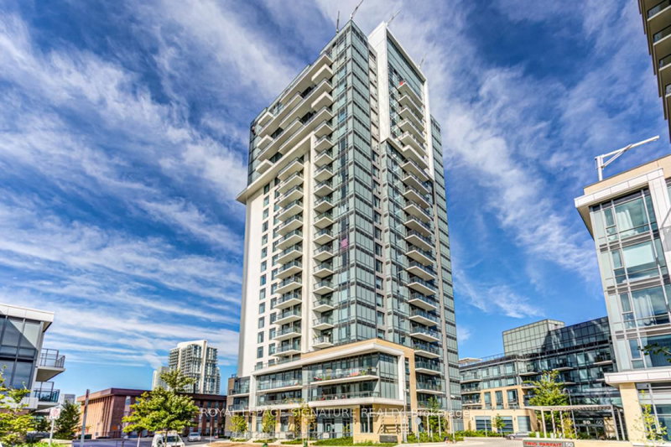
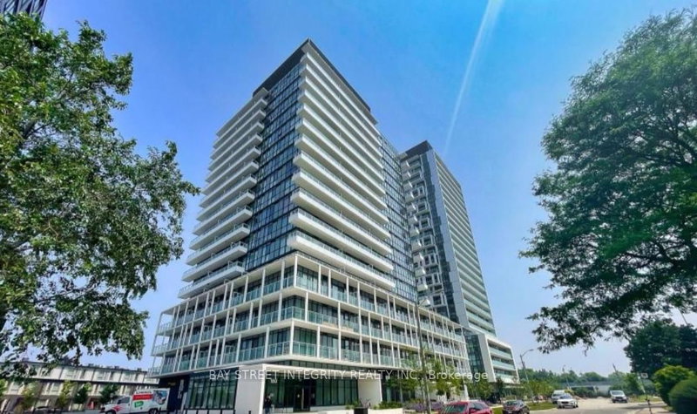
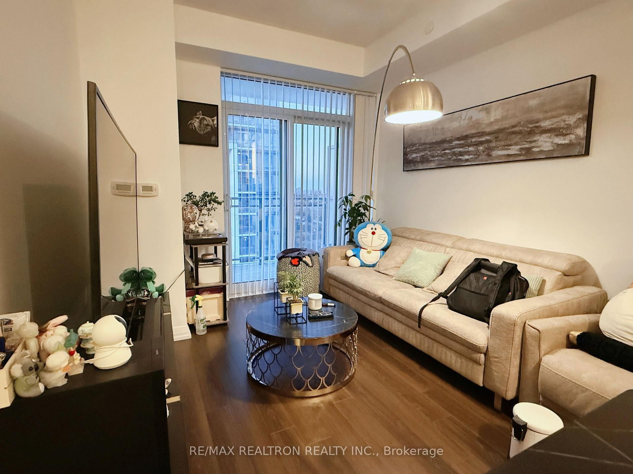
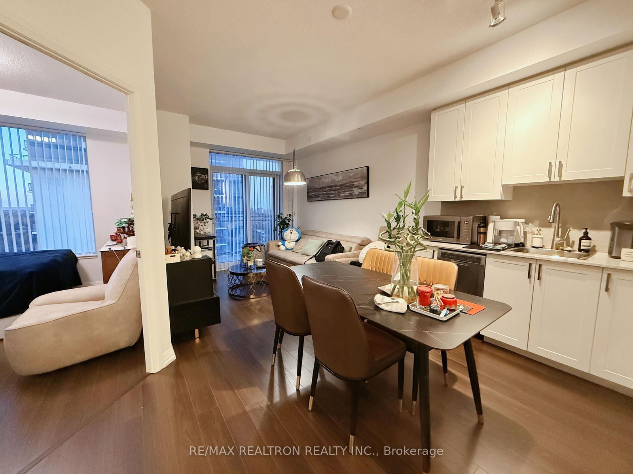
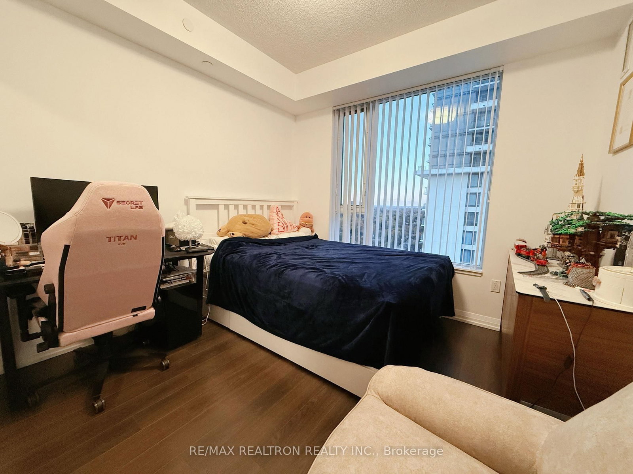
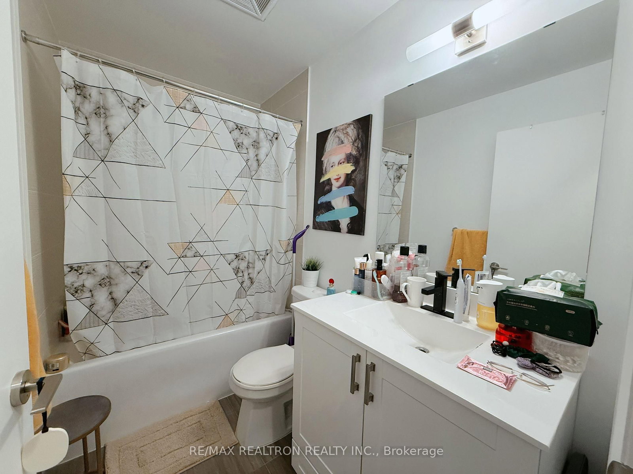
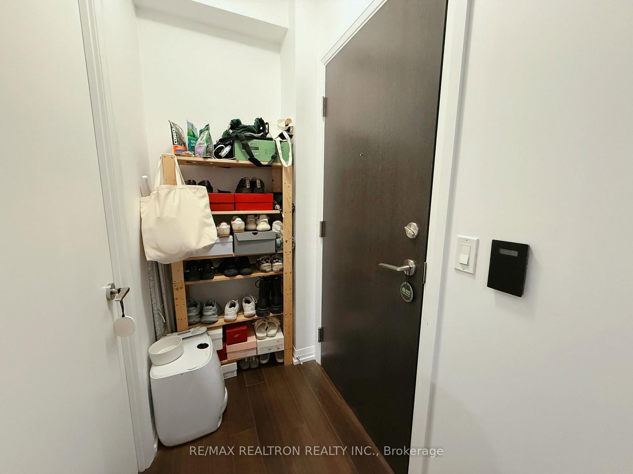
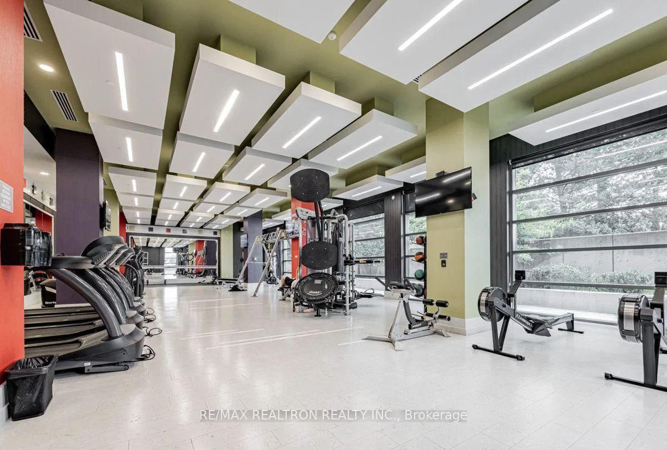
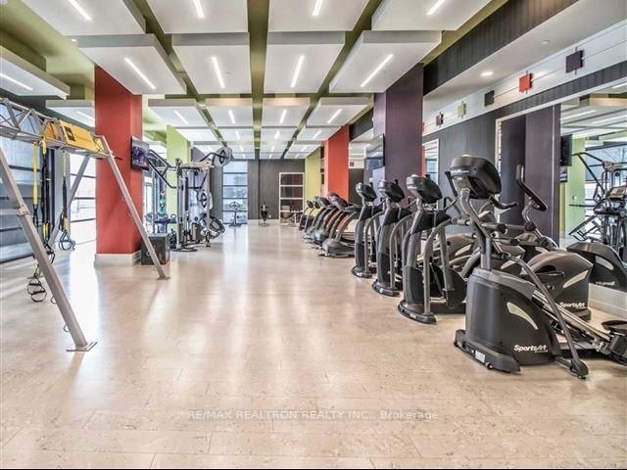
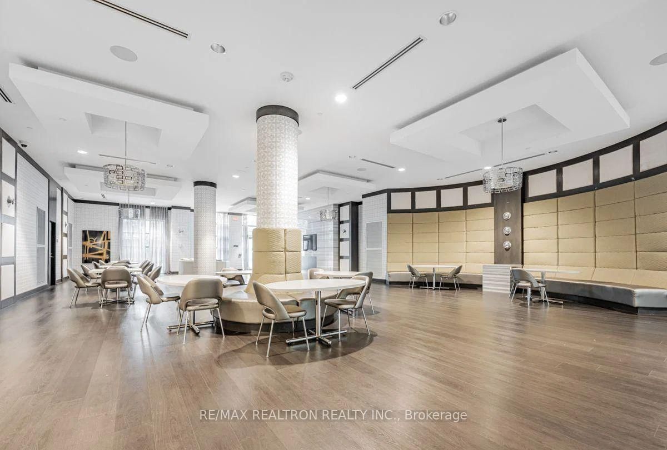
Experience Luxury Lifestyle In This Beautiful 1 Bedroom Located In The Sought-After Neighbourhood of Henry Farm. The Apartment on 1612-55 Ann O'reilly Road has 1 bedrooms, 1 bathrooms, and is located in the community of Henry Farm . Bathed In Sunlight, This Unit Includes High-End Features Including An Open Concept Layout, Stylish Backsplash, And Modern Finishes. Top-Tier Building Amenities Include 24 Hr Concierge, Gym, Yoga Studio, Exercise Pool, Theatre Room, Party/Meeting Room, And More! Location Is Key. This Gorgeous Tridel Built Condo Is Steps Away From All The Essentials Including: Easy Hwy 401 Access, Steps From TTC, Subway Stations, Parks, Restaurants, And Malls.
Stainless Steel Kitchen Appliances, Front Load Washer And Dryer, Existing Window Coverings & ELFs. One Parking Included.
The address 1612-55 Ann O'reilly Road was listed for lease (MLS# C13212254) on Friday, May 29, 2026.




 Share
Share




 1
1 1
1 1
1