Local real estate rules require that you sign in to view sold property information.
| List Date | List Price | Last Status | Sold Date | Sold Price | Days On Market |
|---|---|---|---|---|---|
| 0000-00-00 | $00000 | Lsd | Jun 14, 2022 | $2,300 | |
| 0000-00-00 | $00000 | Lsd | May 30, 2021 | $2,050 |
Listed by Royal Lepage Terrequity Realty.
PH07-55 Ann O'Reilly Road is a Condo Apt, Apartment and is currently for Lease @ $2,450. Taxes in null were $0.00.
More condos for lease under 2.5k in Toronto
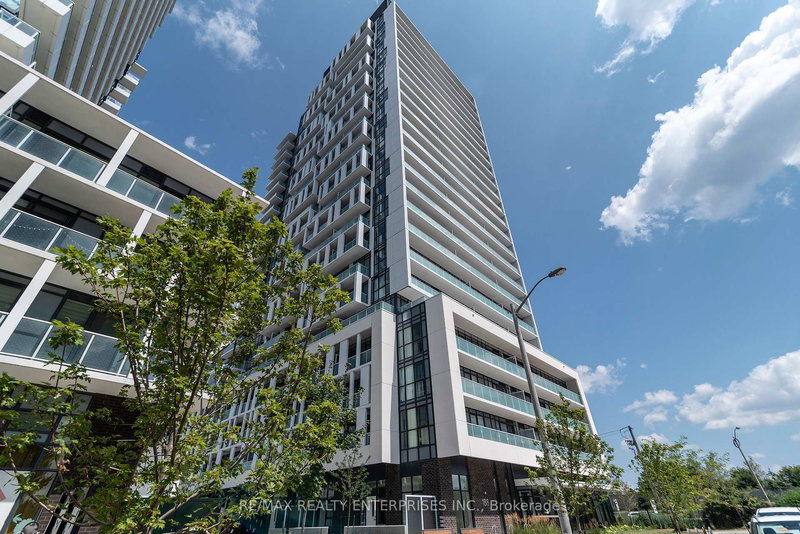
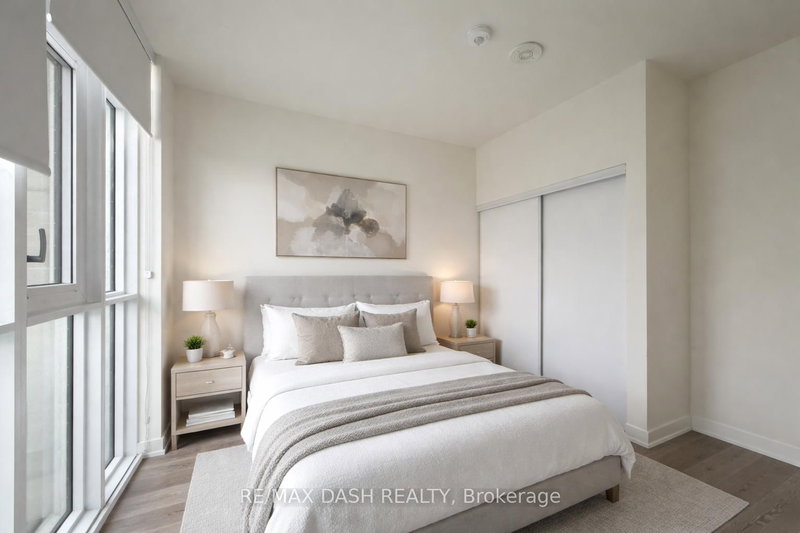
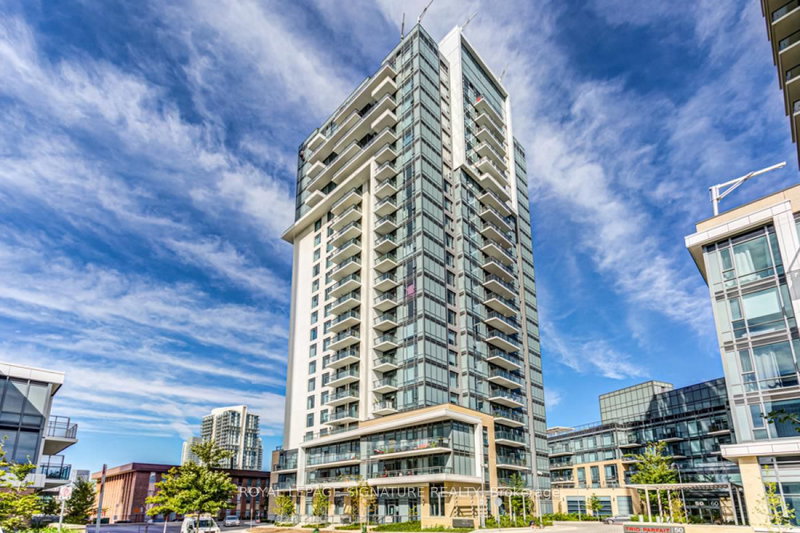
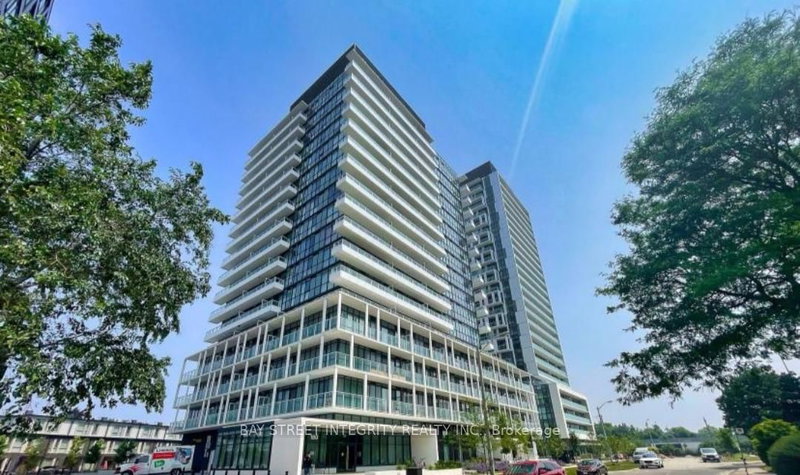
This 1 Bdrms With Den Luxury Penthouse Condo W/ Superb 10' Ceiling Located On A Very Convenient Location Of Sheppard Ave And 404. The Apartment on PH07-55 Ann O'Reilly Road has 1 bedrooms, 1 bathrooms, and is located in the community of Henry Farm . Granite Countertop In Kitchen. Built By Tridel Green Building; Neat And Clean Well Kept Unit. Spacious Bedroom W/Double Closet. One Parking Spot Included W/Visitor Parking. Steps To Grocery Shopping And Minutes To Major Hwy 404 And 401.
S/S Fridges, S/S Dishwasher, S/S Stove, Front Loaded Stacked Dryer & Washer and existing windows covering and lighting fixture. Amenity Includes Exercise, Party Rm And Much More.
The address PH07-55 Ann O'Reilly Road was listed for lease (MLS# C13160188) on Thursday, May 21, 2026.




 Share
Share


 1+1
1+1 1+1
1+1 1
1