By

CALL
×

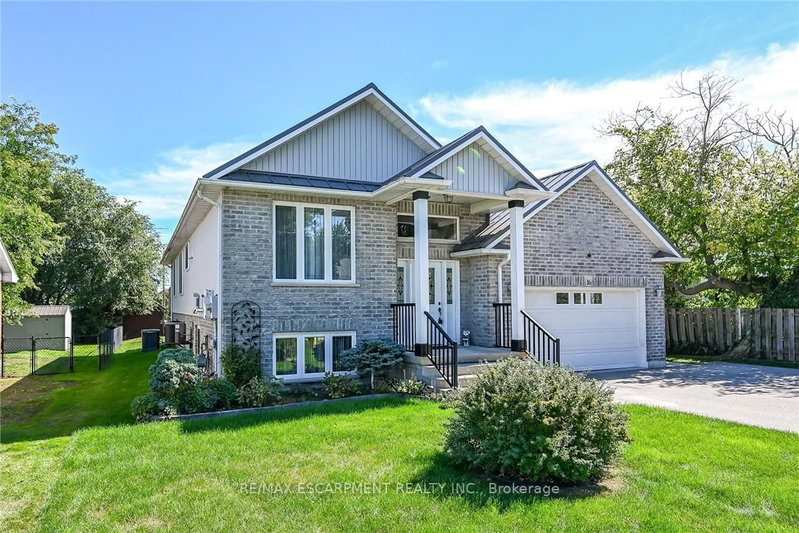
136 Lafayette Street in Haldimand for sale

Asking price
$684,900
Estimate (Nov 17)
$665,000
MLS #:
X14186520
Type:
Detached, Bungalow
Approx. SQFT:
1100-1500
Basement:
Full, Unfinished
2 2
1 41.6 x 108.3 ft lot
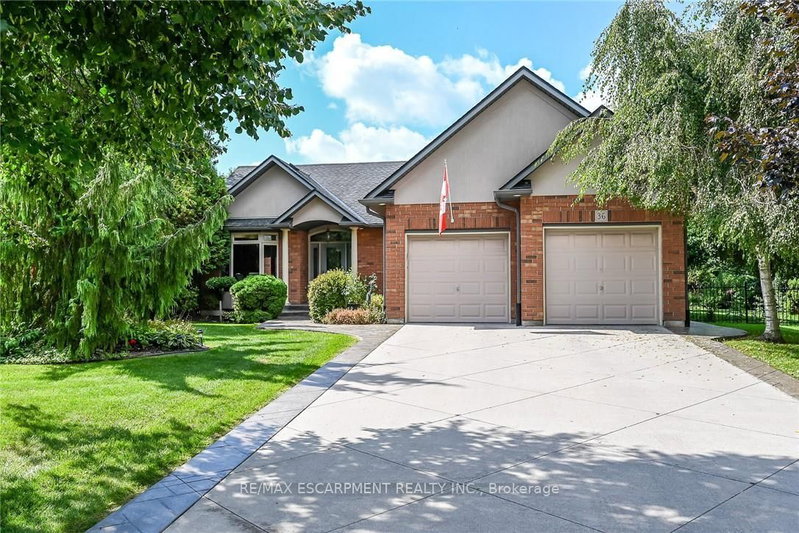
Here is your opportunity to own a beautiful bungalow in Jarvis, known as Canada's Kindest Community. Home to spots like the Jarvis Lions Park and Walking Trail, local eateries and the famous annual Jarvis Light Up community holiday decorating event. Step inside to discover an open concept layout with 9' ceilings and a neutral palette throughout. The thoughtfully designed kitchen featuring quartz counters, soft-close cabinetry and black stainless appliances. The inviting living room is warmed by a cozy gas fireplace. Engineered hardwood flooring flows throughout the main living areas with ceramic tile in the entry, kitchen and bathrooms. Additional upgrades include crown moulding and California shutters. The spacious primary bedroom is a true retreat, complete with a luxurious ensuite bath featuring a frameless glass shower and a generous walk-in closet. You will also appreciate the convenience of main floor laundry. If you love entertaining, the covered rear porch is the perfect place to host summer BBQs or unwind at the end of the day. The unfinished basement offers endless potential to create additional living space to suit your needs, with a bathroom rough-in already in place. Act now to make this house your home!

WHAT'S YOUR HOME WORTH?

Click here to get an instant estimate and track its value over time.

  • Date Listed: Friday, November 13, 2026
  • Listing Brokerage: Re/Max Escarpment Realty Inc. - Disclaimer: The information contained in this listing has not been verified by Re/Max Escarpment Realty Inc. and should be verified by the buyer.
  • Virtual Tour: View Virtual Tour for 136 Lafayette Street
  • City: Haldimand

    More 2 bedrooms homes for sale in Haldimand

  • Neighbourhood: Haldimand
  • Major Intersection: MARY JANE LANE
  • Full Address: 136 Lafayette Street, Haldimand, N0A 1J0, ON, Canada
  • Kitchen: Crown Moulding, Open Concept, Tile Floor
  • Living Room: California Shutters, Crown Moulding, Fireplace
  • Amenities:
  • Taxes: $4,698.11 (2026)
Foyer15 x 5 ft75 sq ft
Kitchen14 x 12 ft168 sq ft
Dining14 x 8 ft112 sq ft
Living18 x 12 ft216 sq ft
Primary17 x 12 ft204 sq ft
Bathroom13 x 6 ft78 sq ft
Br12 x 10 ft120 sq ft
Bathroom8 x 7 ft56 sq ft
Laundry7 x 7 ft49 sq ft
Utility29 x 13 ft377 sq ft
Utility17 x 11 ft187 sq ft
Utility40 x 13 ft520 sq ft


Recently sold comparables in Haldimand

Similar homes for sale

WHAT'S YOUR HOME WORTH?

Click here to get an instant estimate and track its value over time.