By

CALL
TOUR PROPERTY
×

380 Haldimand Trail in Haldimand for sale

Asking price
$699,000
Estimate (Sep 24)
$694,885
MLS #:
X13826520
Type:
Detached, Bungalow
Approx. SQFT:
1100-1500
Basement:
Full, Part Fin
2+1 2+1
2 229 x 500 ft lot
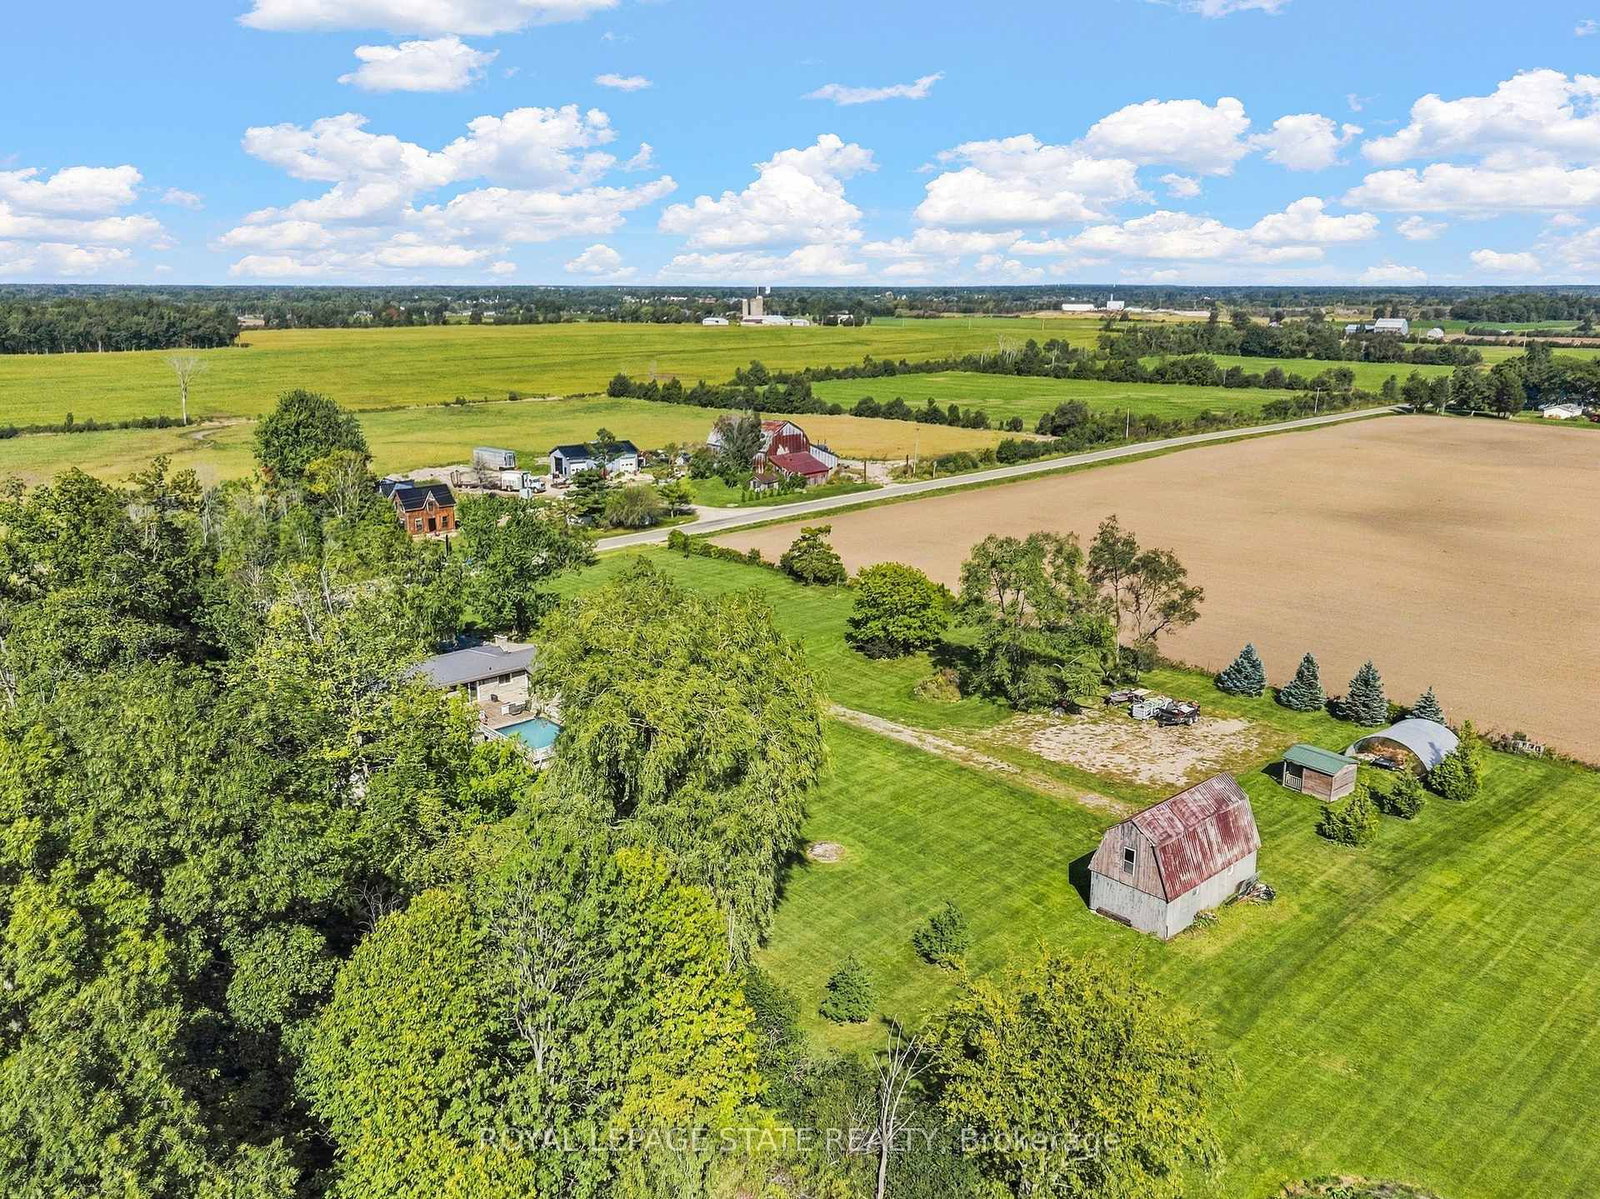
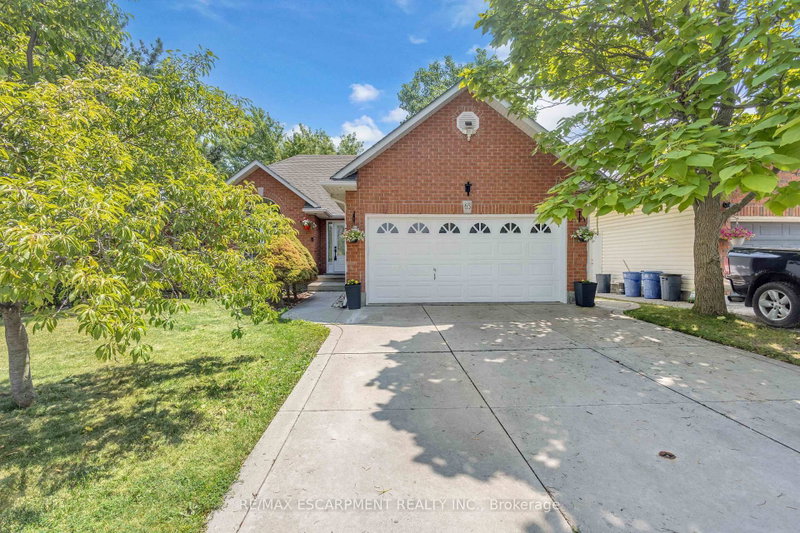
Country Living at Its Best on 2.63 Acres. Opportunity to own your piece of Country.Escape to the peace and privacy of rural Dunnville with this beautiful 2.63-acre property, offering the perfect blend of comfortable family living and exceptional outdoor space.This spacious 2 + 2 bedroom bungalow provides versatile living with plenty of room for family, guests or a home office. The thoughtfully designed layout offers the ease of bungalow living while providing additional finished space for whatever your lifestyle requires.Step outside and enjoy your own private country retreat. The in-ground pool is the centrepiece of an incredible outdoor living area, creating the perfect setting for summer days, entertaining friends and relaxing with family. With expansive grounds and plenty of privacy, there is room to enjoy the outdoors, garden, play and simply take in the tranquility of country life.A beautiful bungalow. A spectacular outdoor living space. Your own piece of the country.

WHAT'S YOUR HOME WORTH?

Click here to get an instant estimate and track its value over time.

  • Date Listed: Wednesday, September 23, 2026
  • Listing Brokerage: Royal Lepage State Realty - Disclaimer: The information contained in this listing has not been verified by Royal Lepage State Realty and should be verified by the buyer.
  • Virtual Tour: View Virtual Tour for 380 Haldimand Trail
  • City: Haldimand

    More 2 bedrooms homes for sale in Haldimand

  • Neighbourhood: Dunnville
  • Major Intersection: Marshall Rd
  • Full Address: 380 Haldimand Trail, Haldimand, N1A 2W8, ON, Canada
  • Living Room:
  • Kitchen:
  • Amenities:
  • Taxes: $4,658.95 (2026)
Foyer10 x 8 ft80 sq ft
Living20 x 11 ft220 sq ft
Kitchen11 x 10 ft110 sq ft
Dining17 x 11 ft187 sq ft
Primary20 x 12 ft240 sq ft
Br12 x 10 ft120 sq ft
Bathroom9 x 10 ft90 sq ft
Rec30 x 22 ft660 sq ft
Br17 x 13 ft221 sq ft
Bathroom9 x 5 ft45 sq ft
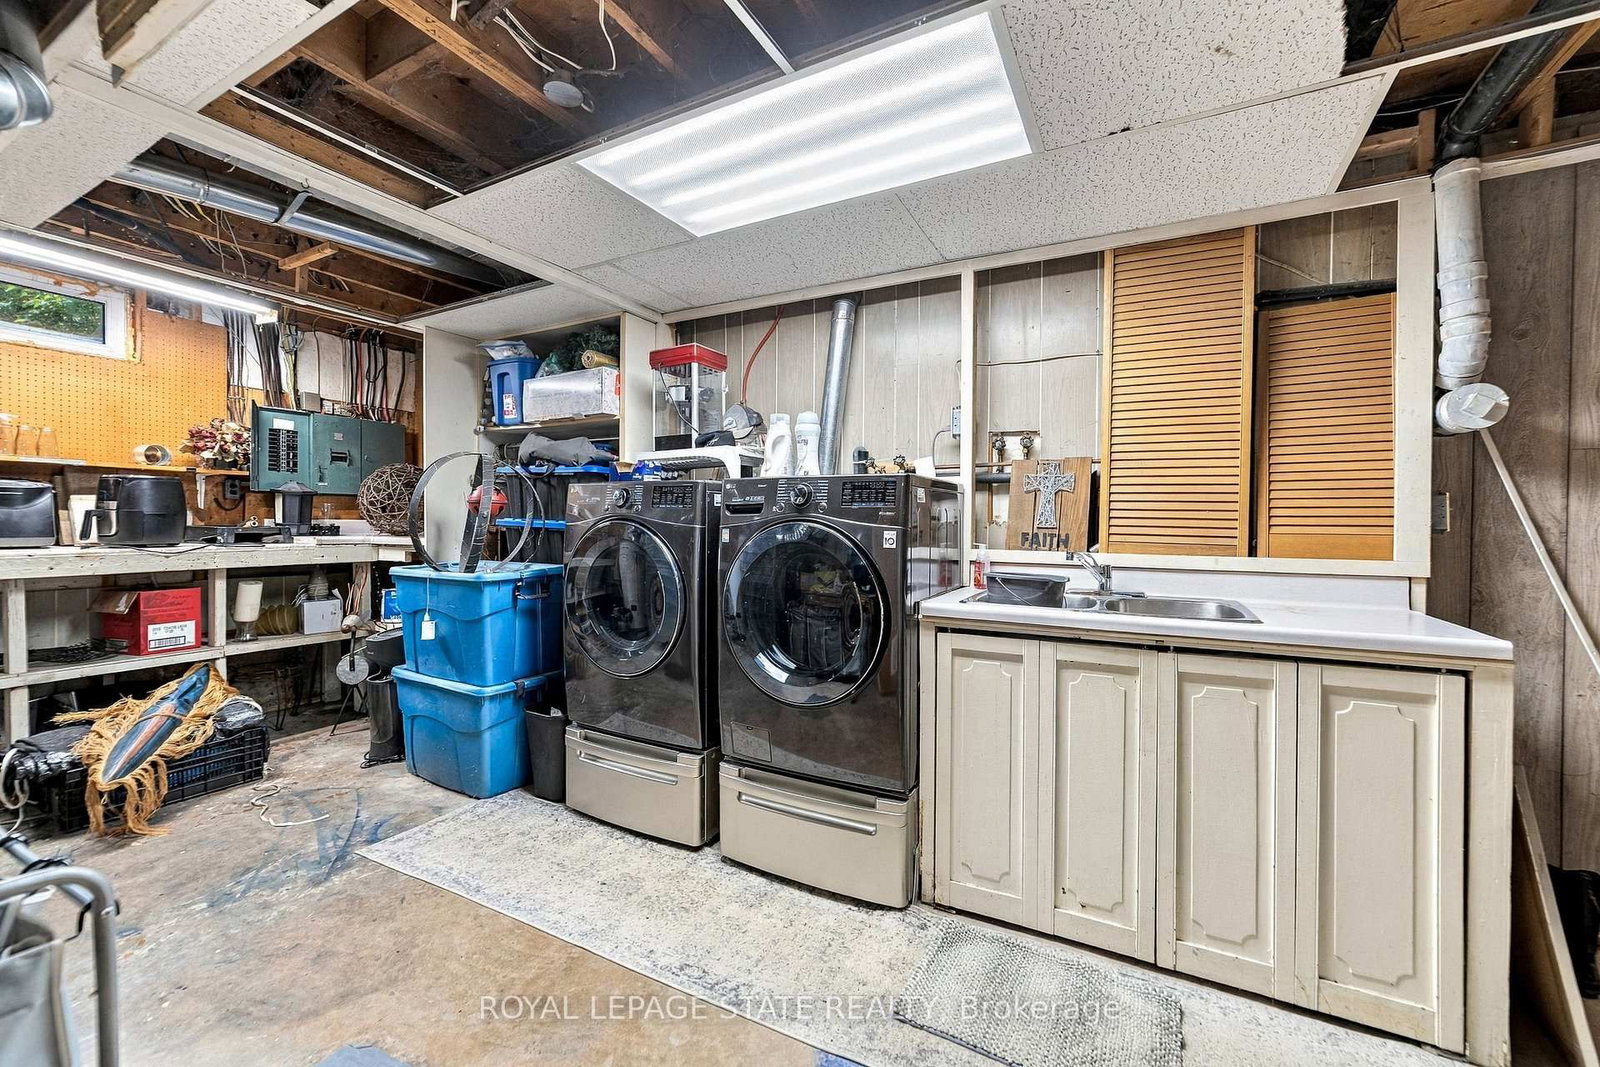
Utility20 x 10 ft200 sq ft
Other9 x 6 ft54 sq ft

Recently sold comparables in Dunnville

WHAT'S YOUR HOME WORTH?

Click here to get an instant estimate and track its value over time.