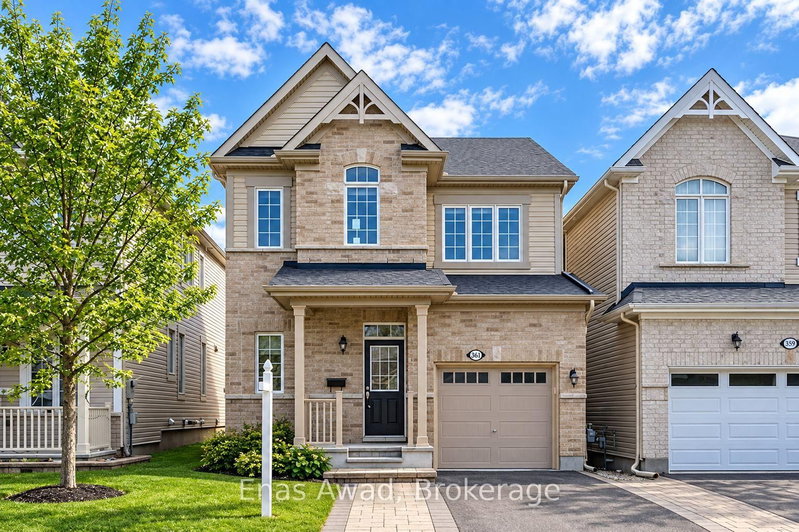
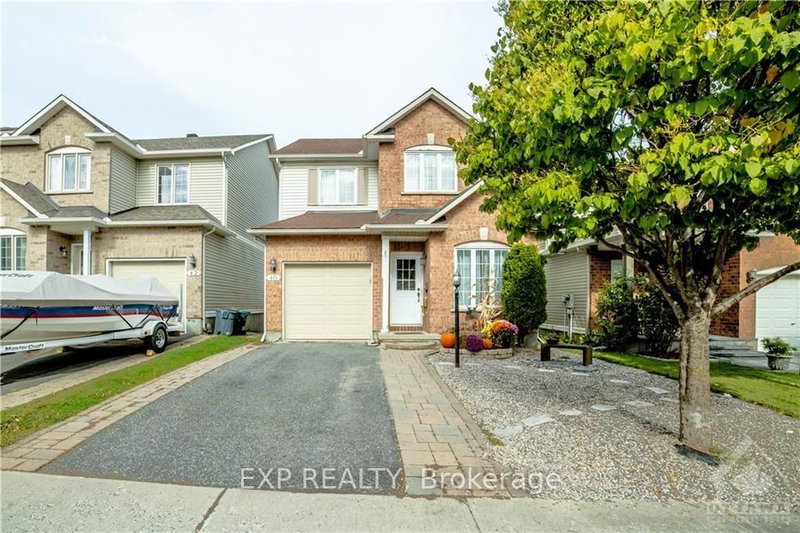
Available for January 1st! Welcome to your dream home in the sought-after Fox Run community in Richmond! This stunning, detached home features 3 bedrooms, 3.5 bathrooms! Step inside, you'll be greeted by the beautiful hardwood flooring and smooth 9' ceilings on the main floor. You'll love the upgraded lighting, including pot lights, that illuminate the living space. The primary bedroom is a retreat with a large walk in closet, and full ensuite bathroom. The heart of this home is the beautiful kitchen with extended quarts counter tops, that can be used as a breakfast bar. This premium floor plan features an extended great room with a vaulted ceiling, creating a perfect space for entertaining and time with family. The finished basement with a rec-room welcomes you with its cozy feel and full bathroom. Parks, schools, and shopping nearby. Window coverings and stainless-steel appliances installed at property. Don't miss out on this opportunity to make this beautiful home yours!
Listing Brokerage: Tru Realty - Disclaimer: The information contained in this listing has not been verified by Tru Realty and should be verified by the buyer.
Goulbourn Twp From Franktown Rd/South To Rideau GUIDE
Want to know more about Goulbourn Twp From Franktown Rd/South To Rideau?
Check out our Neighbourhood Guide and learn more about the schools, parks and people in this neighbourhood.





 Share


 3
 3
 1
 Ottawa