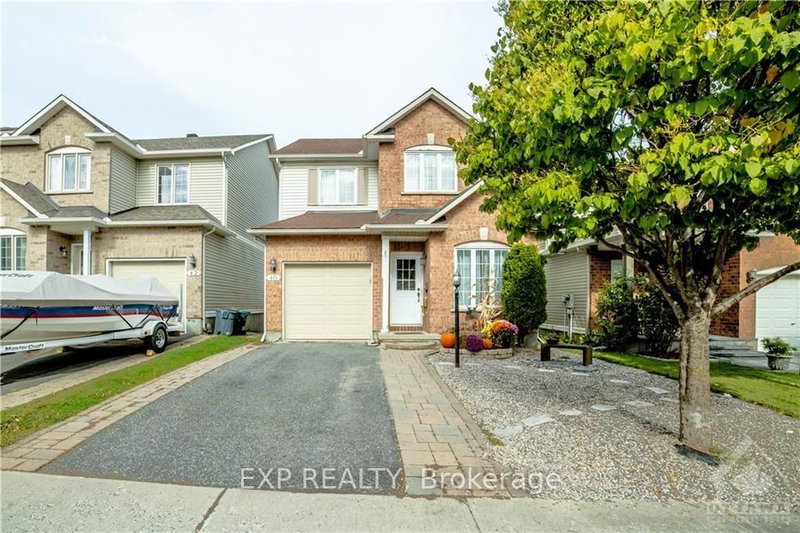
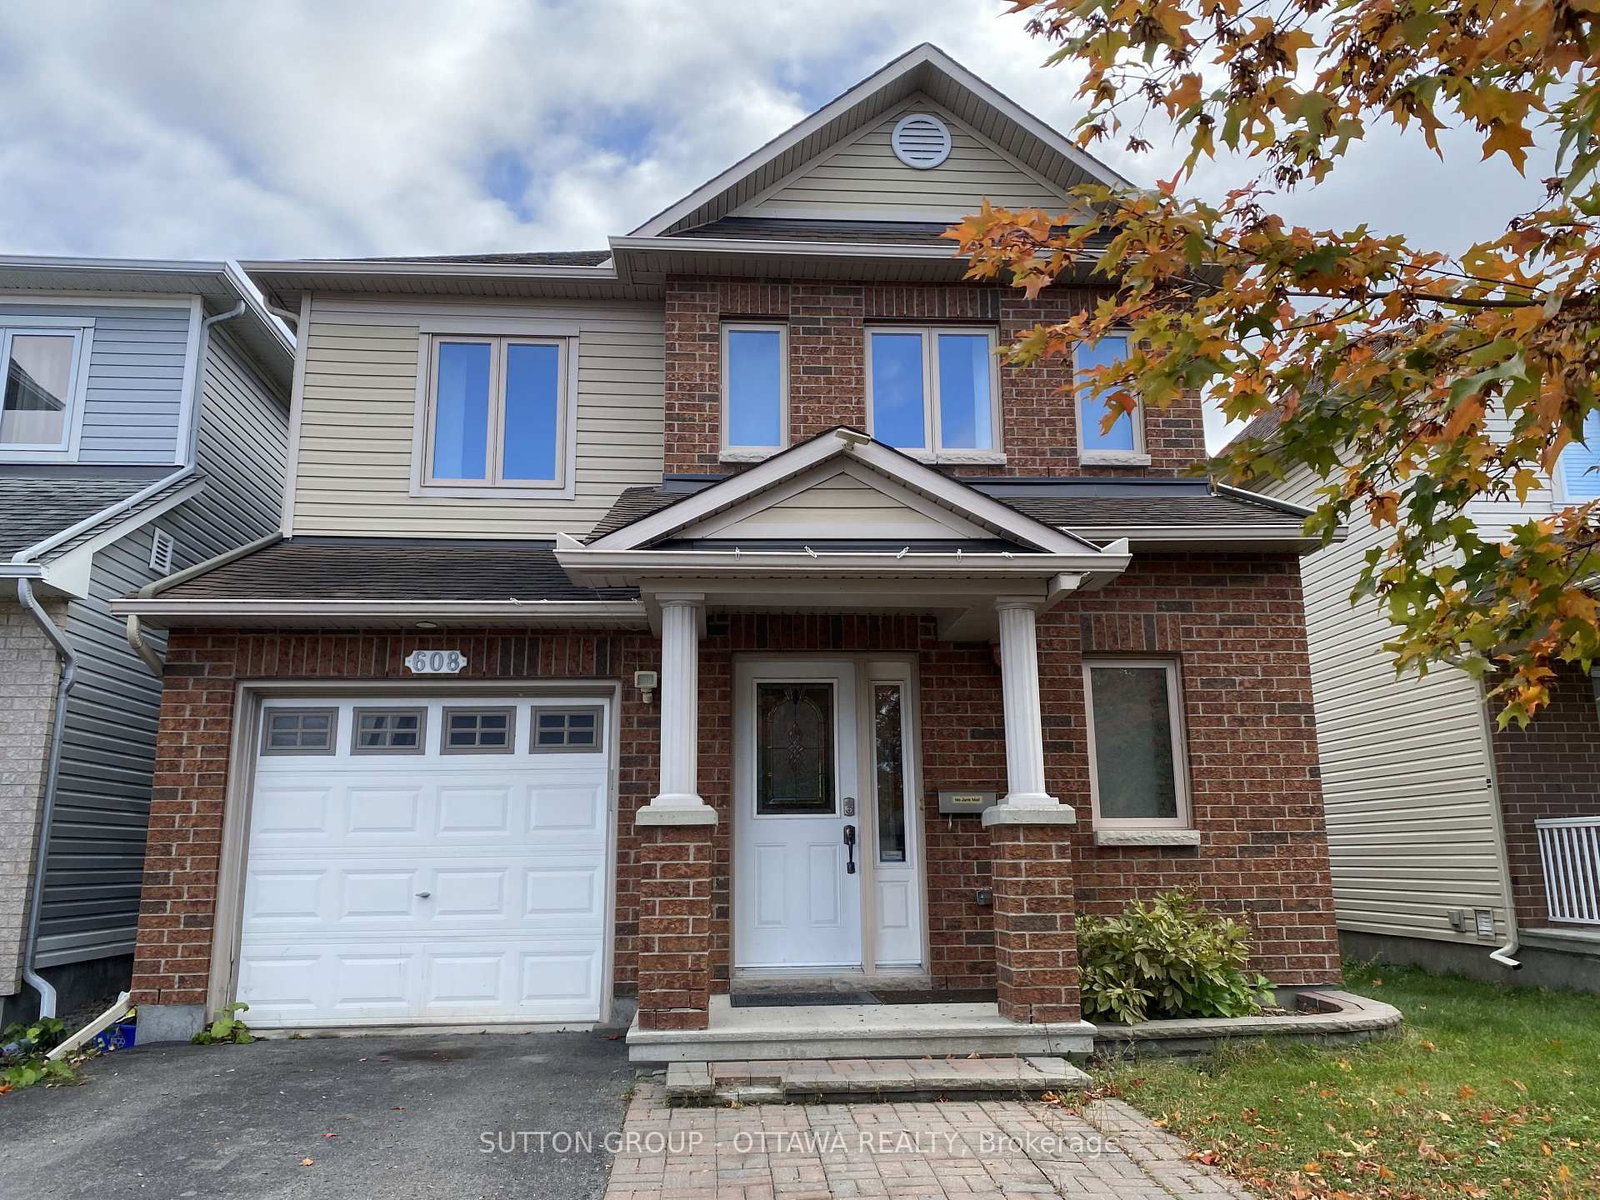
MLS #: X13868058Type: Detached, 2-StoreyApprox. SQFT: 1500-2000Basement: Finished, Full
3+13+1
131.17 x 86.94 ft lot
PROPERTY HISTORY
List Date
List Price
Last Status
Sold Date
Sold Price
Days On Market
0000-00-00
$00000
Lsd
Feb 14, 2022
$2,400
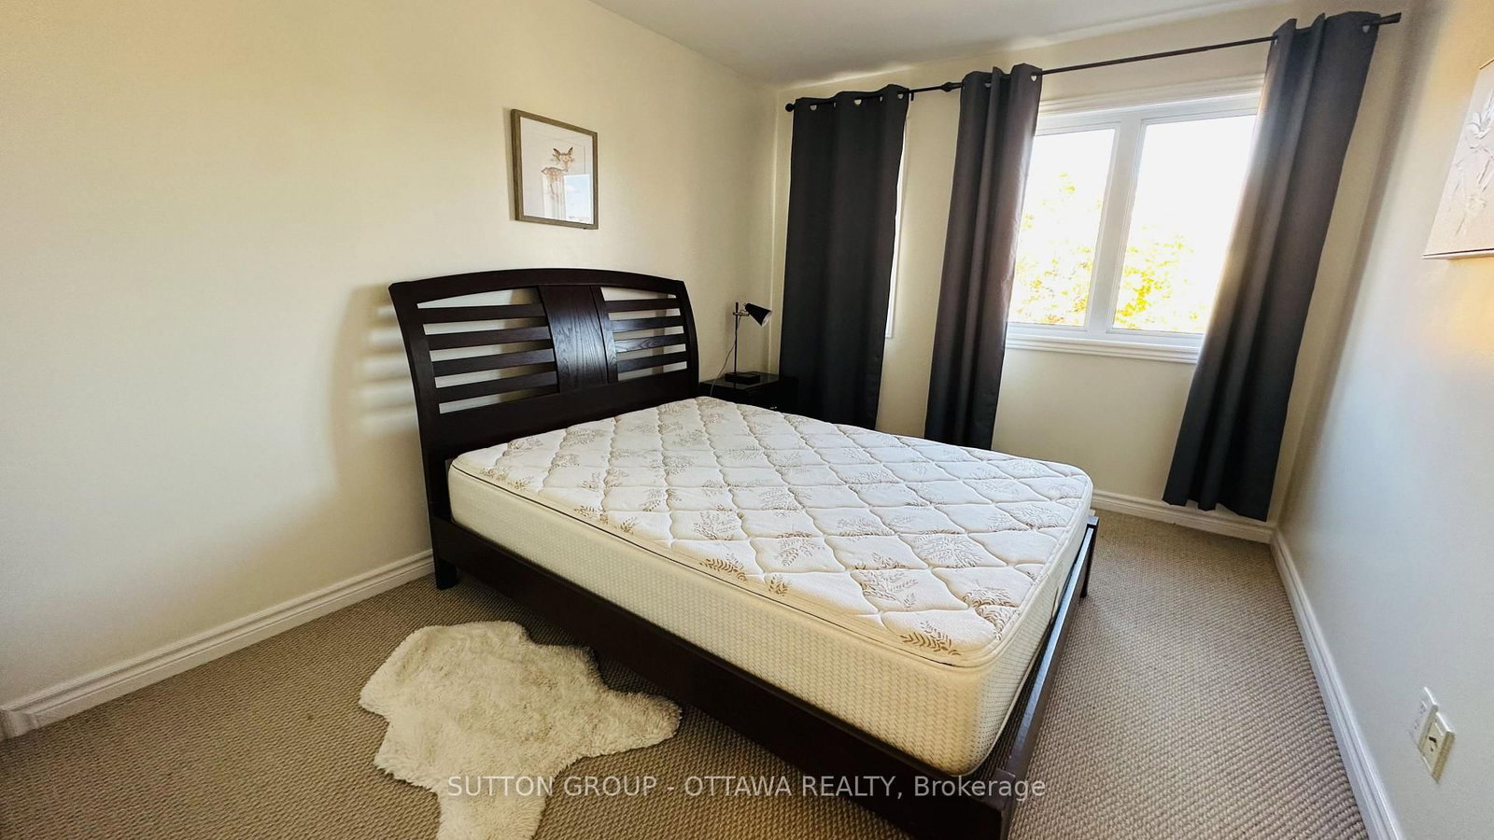
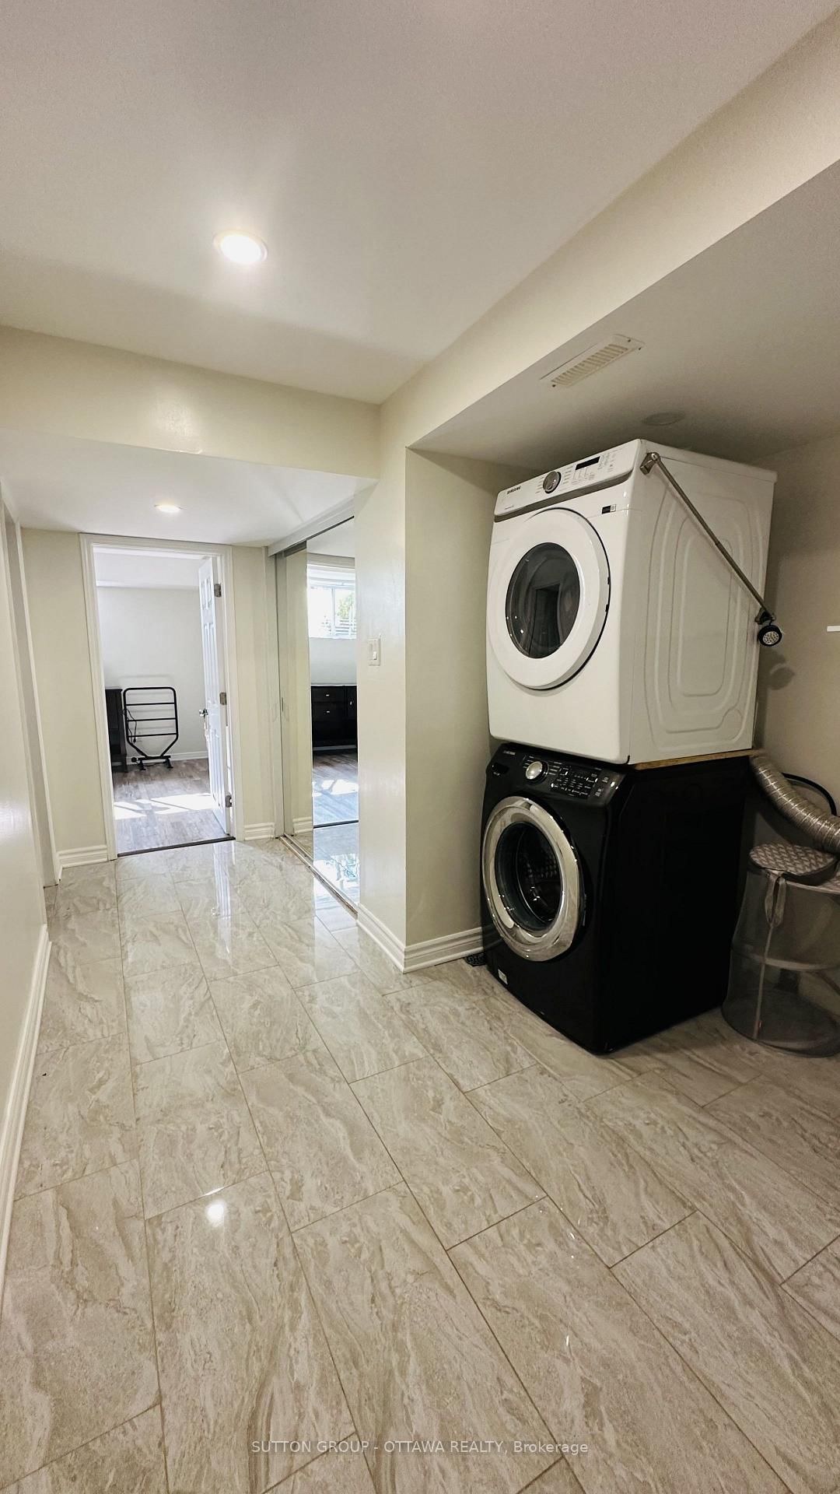
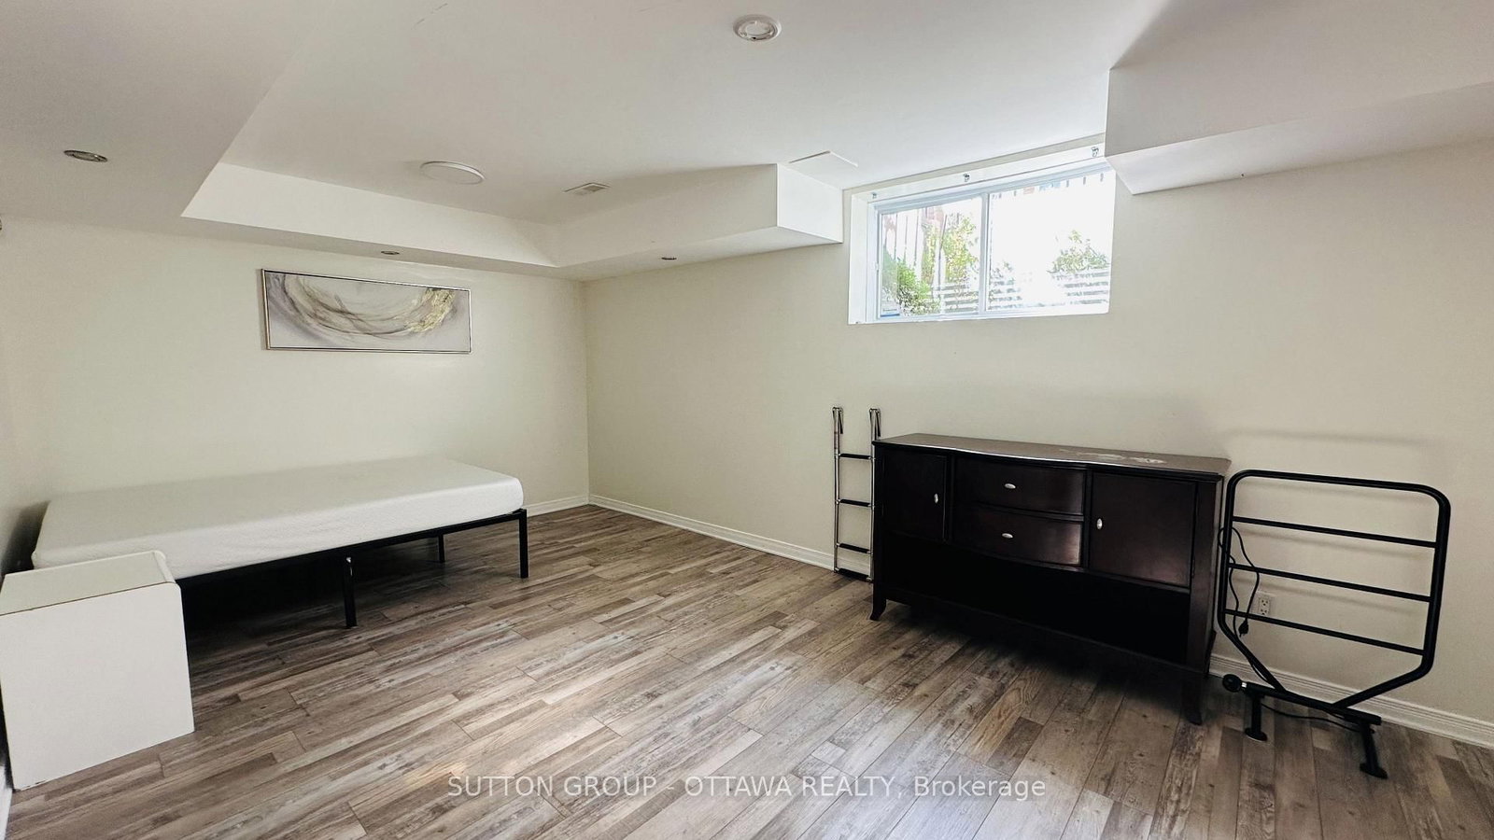
Well-maintained detached home featuring 4 bedrooms, 3.5 bathrooms in total, hardwood flooring, carpet over wood, and ceramic tile flooring. The finished basement offers a spacious recreation room, an office, laundry and a full bathroom. The backyard features a deck, perfect for outdoor enjoyment.Conveniently located just steps from schools and shopping, with easy access to nearby amenities.Furniture currently located at the property is available for the tenant's use at no additional cost. The Landlord is not responsible or liable for the repair, maintenance, or replacement of any of these items. If the tenant does not wish to use the furniture, the Landlord will arrange for its removal. A $5,800 deposit is required.
Listing Brokerage: Sutton Group - Ottawa Realty - Disclaimer: The information contained in this listing has not been verified by Sutton Group - Ottawa Realty and should be verified by the buyer.





 Share






 3+1
 3+1
 1
 31.17 x 86.94 ft lot