By

CALL
×

6732 Mcleod Road in Niagara Falls for sale

Asking price
$449,900
Estimate (Nov 16)
$438,000
MLS #:
X14184136
Type:
Semi-Detached, 2-Storey
Approx. SQFT:
1100-1500
Basement:
Full, Part Fin
3 3
32.54 x 125 ft lot
PROPERTY HISTORY
SIGN IN REQUIRED
List Date List Price Last Status Sold Date Sold Price Days On Market
0000-00-00 $00000 Lsd Jul 28, 2023 $2,150
0000-00-00 $00000 Sld Jun 15, 2023 $400,000
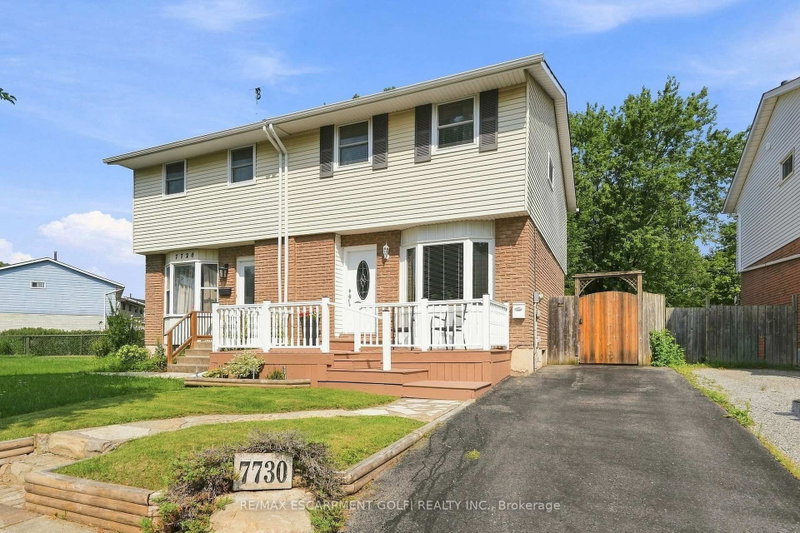
Welcome to 6732 McLeod Road, a 2-storey semi-detached home on a 33 x 125 ft lot in the Oldfield neighbourhood of Niagara Falls. The main floor has been opened up into a combined living, dining and kitchen space, with a 2-piece powder room and a walk-out from the kitchen to the backyard. Upstairs you will find 3 bedrooms and a 3-piece bathroom. The full-height basement is partially finished. It holds the laundry and offers plenty of storage, ready for you to complete to your own taste. Outside, the deep backyard gives space for kids, pets or a garden, and the private driveway fits 2 cars. Close to grocery stores, shopping and everyday amenities. A solid option for first-time buyers or investors looking to get into the Niagara Falls market. The home is vacant and quick possession is available.

WHAT'S YOUR HOME WORTH?

Click here to get an instant estimate and track its value over time.

  • Date Listed: Monday, November 16, 2026
  • Listing Brokerage: Re/Max Niagara Realty Ltd, Brokerage - Disclaimer: The information contained in this listing has not been verified by Re/Max Niagara Realty Ltd, Brokerage and should be verified by the buyer.

  • Virtual Tour: View Virtual Tour for 6732 Mcleod Road
  • City: Niagara Falls

    More 3 bedrooms homes for sale in Niagara Falls

  • Neighbourhood: Oldfield
  • Major Intersection: Fern Ave / McLeod Rd
  • Full Address: 6732 Mcleod Road, Niagara Falls, L2G 3G6, Canada, ON, Canada
  • Living Room: Open Concept, O/Looks Frontyard, Large Window
  • Kitchen: Combined W/Dining, Open Concept, Walk-Out
  • Amenities:
  • Taxes: $2,652.00 (2025)
Foyer7 x 5 ft35 sq ft
Bathroom5 x 3 ft15 sq ft
Living14 x 11 ft154 sq ft
Kitchen19 x 11 ft209 sq ft
Bathroom7 x 5 ft35 sq ft
Br14 x 9 ft126 sq ft
2nd Br11 x 9 ft99 sq ft
3rd Br10 x 8 ft80 sq ft
Rec13 x 11 ft143 sq ft
Utility19 x 9 ft171 sq ft

Recently sold comparables in Oldfield

Similar homes for sale

WHAT'S YOUR HOME WORTH?

Click here to get an instant estimate and track its value over time.