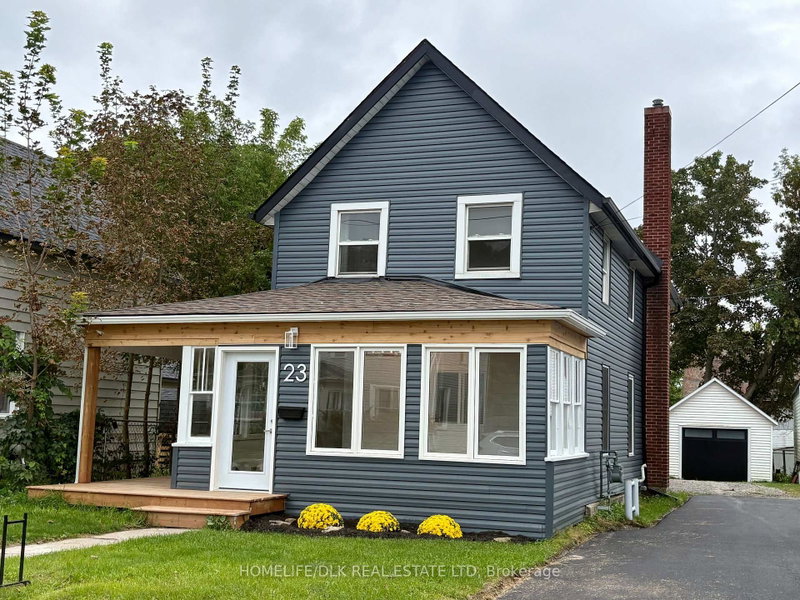
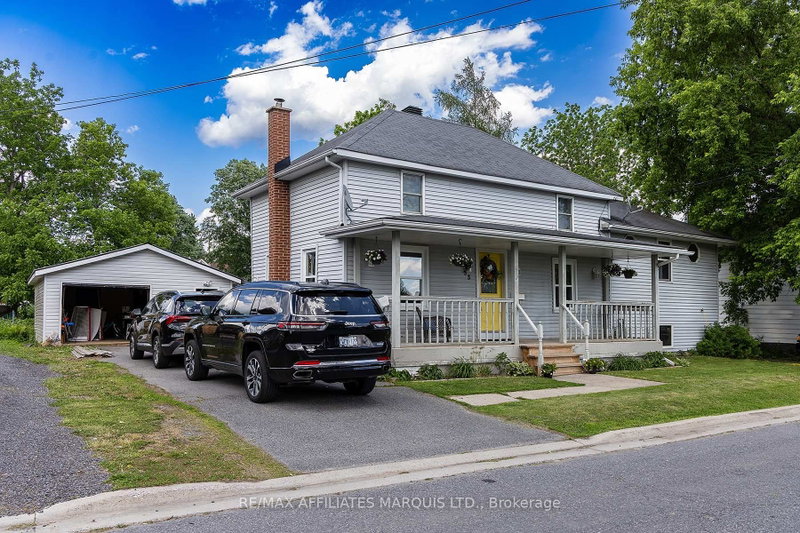
Welcome to Rosslyn! Located in the highly sought-after village of Rosslyn, just outside Thunder Bay, this charming all-brick 2-storey home offers the appeal of village living with the convenience of being just a short drive from the city. This much-loved family home is full of character and warmth and features original hardwood floors and an attached 3-season sunroom with gas fireplace - a lovely spot to enjoy your morning coffee or unwind at the end of the day. The main floor offers a bright south-facing living room, large kitchen and dining space, and convenient half bath. Upstairs, you'll find four bedrooms, including a spacious principal bedroom, three additional smaller bedrooms and a 4-piece bathroom. The unfinished basement provides plenty of storage space. Notable updates include updated electrical, weeping tile, shingles, some newer windows and a newer high-efficiency furnace. Situated on a partially fenced lot with a paved double driveway and detached double garage, there's plenty of room for parking, storage and outdoor enjoyment. Located in the Township of Oliver Paipoonge, this is a wonderful opportunity to enjoy the welcoming atmosphere of Rosslyn village living!
Listing Brokerage: Neighbourly Realty Thunder Bay Inc. - Disclaimer: The information contained in this listing has not been verified by Neighbourly Realty Thunder Bay Inc. and should be verified by the buyer.





 Share


 4
 4
 2
 132 x 139 ft lot