By

CALL
TOUR PROPERTY
×

16 Redan Street in London East for sale

Asking price
$399,900
Estimate (Oct 26)
$401,594
MLS #:
X14117592
Type:
Detached, 1 1/2 Storey
Approx. SQFT:
1500-2000
Basement:
Unfinished, Part Bsmt
4 4
36.82 x 143.79 ft lot
PROPERTY HISTORY
SIGN IN REQUIRED
List Date List Price Last Status Sold Date Sold Price Days On Market
0000-00-00 $00000 Ter N/A N/A N/A
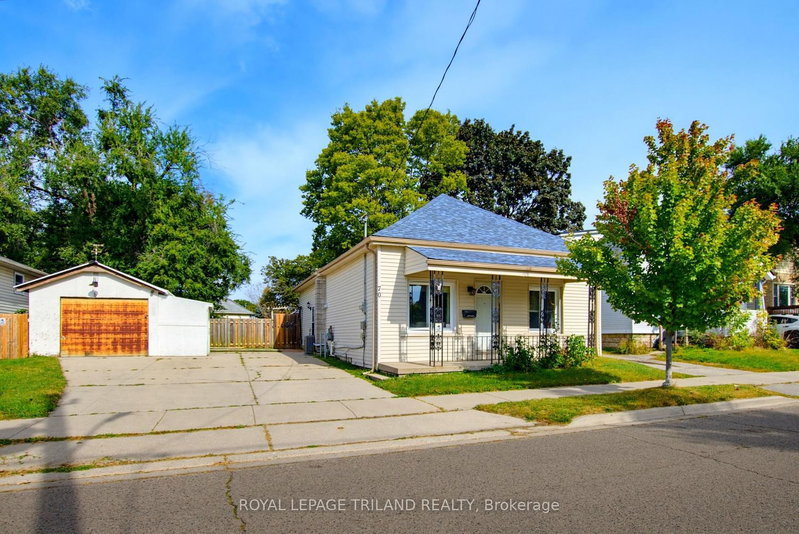
Welcome to this bright, beautifully renovated home, conveniently located near the many amenities London has to offer. Featuring 1,625 sq. ft. of above-grade finished living space, this move-in-ready property offers four bedrooms, including a main-floor primary bedroom, two four-piece bathrooms and convenient main-floor laundry. Renovated from top to bottom, the home showcases new flooring, fresh paint, new metal exterior doors and refreshed kitchen and bathroom vanities. Outside, you'll find parking for up to four vehicles and a spacious backyard with plenty of potential to create your ideal outdoor retreat. Perfectly priced for first-time homebuyers, this welcoming home is an excellent opportunity to enjoy modern updates, generous living space and a convenient London location.

WHAT'S YOUR HOME WORTH?

Click here to get an instant estimate and track its value over time.

  • Date Listed: Monday, October 26, 2026
  • Listing Brokerage: Re/Max Tri-County Realty Inc Brokerage - Disclaimer: The information contained in this listing has not been verified by Re/Max Tri-County Realty Inc Brokerage and should be verified by the buyer.

  • City: London East

    More 4 bedrooms homes for sale in London East

  • Neighbourhood: East L
  • Major Intersection: Hamilton
  • Full Address: 16 Redan Street, London East, N5Z 1Y8, ON, Canada
  • Living Room:
  • Kitchen:
  • Amenities:
  • Taxes: $2,345.00 (2026)
Living14 x 12 ft168 sq ft
Dining10 x 12 ft120 sq ft
Kitchen9 x 9 ft81 sq ft
Primary14 x 10 ft140 sq ft
Foyer6 x 6 ft36 sq ft
Bathroom9 x 8 ft72 sq ft
Laundry13 x 11 ft143 sq ft
2nd Br13 x 10 ft130 sq ft
3rd Br10 x 10 ft100 sq ft
4th Br11 x 10 ft110 sq ft
Bathroom10 x 8 ft80 sq ft
Utility10 x 18 ft180 sq ft
Other12 x 18 ft216 sq ft

Recently sold comparables in East L

Similar homes for sale

WHAT'S YOUR HOME WORTH?

Click here to get an instant estimate and track its value over time.