By

CALL
×

27 Chalk Court in Cambridge for sale

Asking price
$849,000
Estimate (Nov 14)
$820,000
MLS #:
X14180528
Type:
Detached, 2-Storey
Approx. SQFT:
1500-2000
Basement:
Fin W/O
3+2 3+2
2 49.03 x 101.87 ft lot
PROPERTY HISTORY
SIGN IN REQUIRED
List Date List Price Last Status Sold Date Sold Price Days On Market
0000-00-00 $00000 Sld Dec 02, 2023 $851,000
0000-00-00 $00000 Ter N/A N/A N/A
0000-00-00 $00000 Sld Mar 02, 2016 $400,000
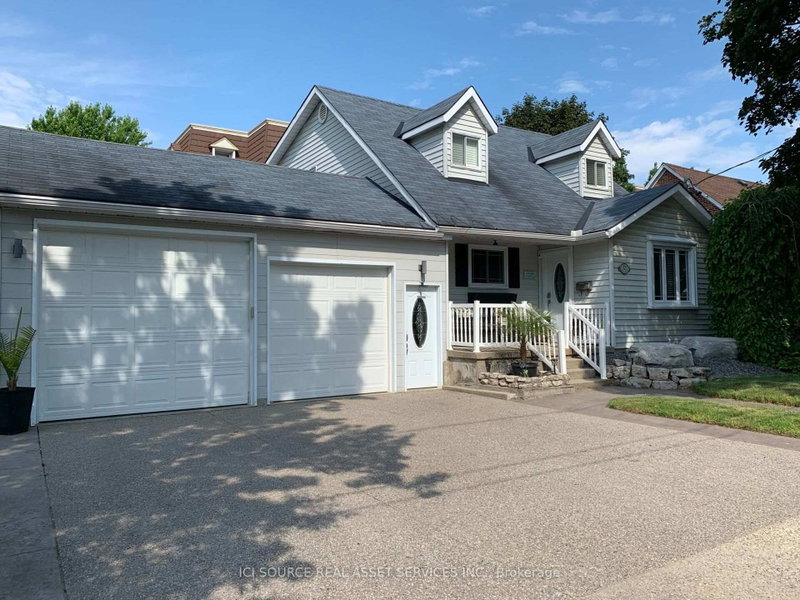
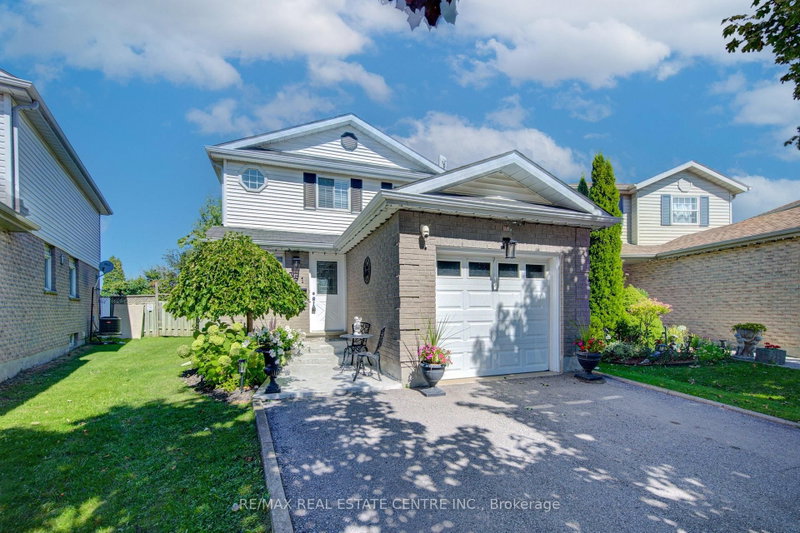
Welcome to this captivating bungalow, ideally situated on a quiet, family-friendly court in a prime Cambridge location! This beautiful property offers the perfect combination of comfort, convenience, and outdoor enjoyment. Featuring a walk-out basement and a fantastic double-deck setup, with direct access from both the main floor and lower level, it's perfect for entertaining guests, hosting summer BBQs, and enjoying quality time with family and friends. The property also boasts a long private driveway with no sidewalk, providing additional parking and convenience. Located close to schools, shopping plazas, and everyday amenities, with easy access to Highway 401. Enjoy the peaceful setting of a quiet court while staying conveniently connected to everything you need. An excellent opportunity to call this wonderful property home!

WHAT'S YOUR HOME WORTH?

Click here to get an instant estimate and track its value over time.

  • Date Listed: Thursday, November 12, 2026
  • Listing Brokerage: Coldwell Banker G19 Realty - Disclaimer: The information contained in this listing has not been verified by Coldwell Banker G19 Realty and should be verified by the buyer.

  • Virtual Tour: View Virtual Tour for 27 Chalk Court
  • City: Cambridge

    More 3 bedrooms homes for sale in Cambridge

  • Major Intersection: Saginaw Pkwy & Light Dr
  • Full Address: 27 Chalk Court, Cambridge, N1T 1Y6, ON, Canada
  • Living Room: hardwood floor, Combined W/Dining
  • Kitchen: Ceramic Floor, Backsplash, Eat-In Kitchen
  • Amenities:
  • Taxes: $5,147.00 (2026)
Living21 x 10 ft210 sq ft
Kitchen21 x 14 ft294 sq ft
Primary16 x 12 ft192 sq ft
2nd Br11 x 10 ft110 sq ft
3rd Br15 x 6 ft90 sq ft
Bathroom9 x 6 ft54 sq ft
Br10 x 10 ft100 sq ft
Br13 x 10 ft130 sq ft
Rec24 x 22 ft528 sq ft

Recently sold comparables in Cambridge

Similar homes for sale