By

CALL
×

318 Wallace Street in Shelburne for sale

Asking price
$829,000
Estimate (Nov 12)
$800,000
MLS #:
X14174772
Type:
Detached, 2-Storey
Approx. SQFT:
3000-3500
Basement:
Full
5+1 5+1
2 40.05 x 109.98 ft lot
PROPERTY HISTORY
SIGN IN REQUIRED
List Date List Price Last Status Sold Date Sold Price Days On Market
0000-00-00 $00000 Exp N/A N/A N/A
0000-00-00 $00000 Ter N/A N/A N/A
0000-00-00 $00000 Sld Apr 28, 2023 $1,035,000
0000-00-00 $00000 Exp N/A N/A N/A
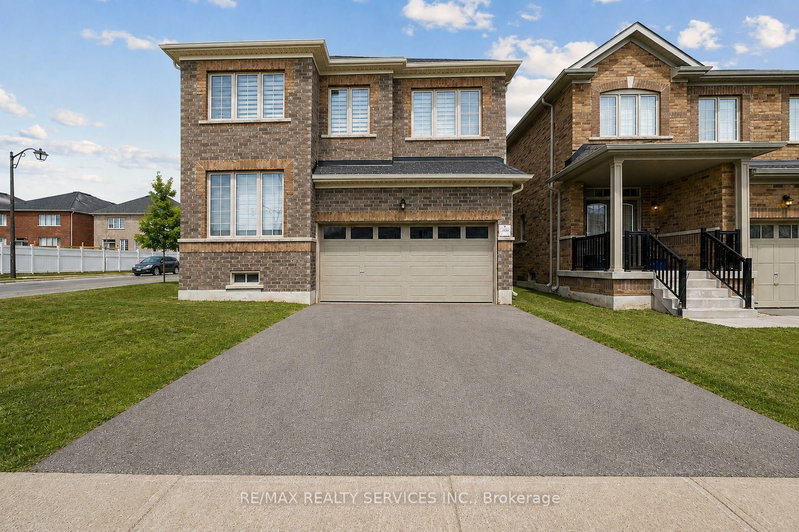
Welcome to 318 Wallace St, Shelburne. Absolutely Stunning Detached 2 Storey-5 Bed, 4 Washroom House Approximately 3014 sq.ft Total Living Space. Open Concept Living Space Perfect For Entertaining. Home Offers Eat-In Kitchen Complete With Backsplash, Breakfast, Stainless Steel Appliances, Pot Lights And Much More. Its Modern Comfort Spending Over 100K On Upgrade. It Has 9 Feet Ceiling On Main Floor, Family Room With Gas Fireplace. Primary Bedroom Has 2 Walk-In Closet. All Bedrooms Have Attached Bathrooms, Two Bedroom With Jack & Jill Bathroom On Second Floor. Great Area To Live-In, Close to Schools, Parks and All Other Amenities. Must Look This House!!

WHAT'S YOUR HOME WORTH?

Click here to get an instant estimate and track its value over time.

  • Date Listed: Thursday, November 12, 2026
  • Listing Brokerage: Homelife Maple Leaf Realty Ltd. - Disclaimer: The information contained in this listing has not been verified by Homelife Maple Leaf Realty Ltd. and should be verified by the buyer.
  • Virtual Tour: View Virtual Tour for 318 Wallace Street
  • City: Shelburne

    More 5 bedrooms homes for sale in Shelburne

  • Neighbourhood: Shelburne
  • Major Intersection: Hwy 10/Dufferin Rd 124
  • Full Address: 318 Wallace Street, Shelburne, L9V 2S2, Canada, ON, Canada
  • Living Room: hardwood floor, California Shutters
  • Family Room: hardwood floor, Gas Fireplace
  • Kitchen: Ceramic Floor, Combined W/Kitchen
  • Amenities:
  • Taxes: $6,700.00 (2026)
Living19 x 12 ft228 sq ft
Family17 x 14 ft238 sq ft
Office10 x 9 ft90 sq ft
Kitchen21 x 14 ft294 sq ft
Breakfast21 x 14 ft294 sq ft
Dining21 x 14 ft294 sq ft
Primary16 x 14 ft224 sq ft
2nd Br13 x 12 ft156 sq ft
3rd Br13 x 10 ft130 sq ft
4th Br18 x 15 ft270 sq ft
5th Br13 x 12 ft156 sq ft
Laundry7 x 7 ft49 sq ft

Recently sold comparables in Shelburne

Similar homes for sale

WHAT'S YOUR HOME WORTH?

Click here to get an instant estimate and track its value over time.