By

CALL
TOUR PROPERTY
×

112 Morden Drive in Shelburne for sale

Asking price
$769,000
Estimate (Sep 22)
$761,098
MLS #:
X13813004
Type:
Detached, 2-Storey
Approx. SQFT:
3000-3500
Basement:
Apartment, Sep Entrance
5+3 5+3
2 40.06 x 111.37 ft lot
PROPERTY HISTORY
SIGN IN REQUIRED
List Date List Price Last Status Sold Date Sold Price Days On Market
0000-00-00 $00000 Ter N/A N/A N/A
0000-00-00 $00000 Lsd Apr 03, 2024 $1,850
0000-00-00 $00000 Ter N/A N/A N/A
0000-00-00 $00000 Lsd Jan 06, 2023 $2,000
0000-00-00 $00000 Lsd Jan 04, 2021 $1,700
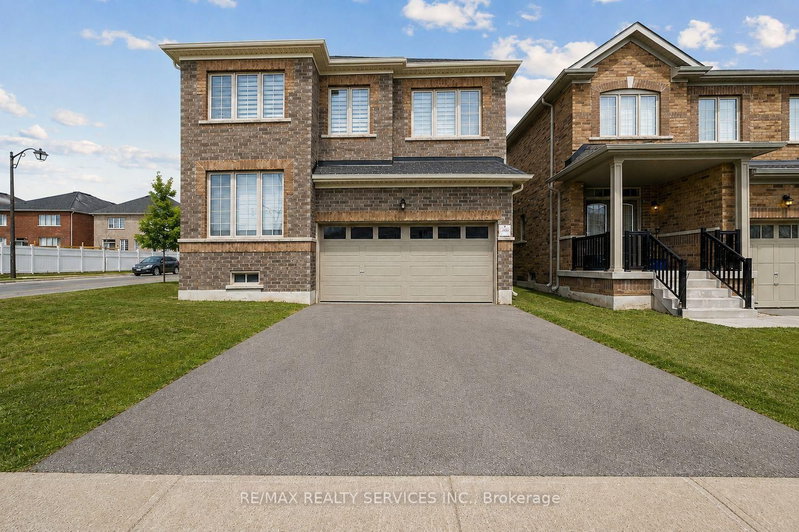
Price For Quick Sale!! Ideal for a large or growing family. This impressive 3,200 sq. ft. detached home offers 5+3 bedrooms, 4 bathrooms, and a basement apartment with a separate entrance.The spacious main level features a formal dining room, large family room with a gas fireplace, an open-concept kitchen with upgraded cabinetry and stainless steel appliances, plus a private den and convenient main-floor laundry.Upstairs, the primary bedroom boasts a 5-piece ensuite, while the remaining bedrooms are served by two additional bathrooms, providing plenty of space and functionality for the entire family.Backing onto open space for added privacy, the property also features a generous backyard with a large storage shed. An excellent opportunity for large families, multi-generational living, investors, or buyers looking for additional income potential.

WHAT'S YOUR HOME WORTH?

Click here to get an instant estimate and track its value over time.

  • Date Listed: Tuesday, September 22, 2026
  • Listing Brokerage: Re/Max West Realty Inc. - Disclaimer: The information contained in this listing has not been verified by Re/Max West Realty Inc. and should be verified by the buyer.

  • City: Shelburne

    More 5 bedrooms homes for sale in Shelburne

  • Neighbourhood: Shelburne
  • Major Intersection: Hwy 89/Hwy 124
  • Full Address: 112 Morden Drive, Shelburne, L9V 3S4, Canada, ON, Canada
  • Family Room: Laminate, Gas Fireplace, Window
  • Kitchen: Ceramic Floor, Stainless Steel Appl, Side Door
  • Amenities:
  • Taxes: $6,877.00 (2025)
Dining13 x 10 ft130 sq ft
Den10 x 9 ft90 sq ft
Family16 x 13 ft208 sq ft
Kitchen13 x 11 ft143 sq ft
Primary16 x 14 ft224 sq ft
2nd Br15 x 12 ft180 sq ft
3rd Br14 x 12 ft168 sq ft
4th Br13 x 12 ft156 sq ft
5th Br12 x 12 ft144 sq ft

Recently sold comparables in Shelburne

Similar homes for sale

WHAT'S YOUR HOME WORTH?

Click here to get an instant estimate and track its value over time.