By

CALL
×

127 TRENHOLME Crescent in Hamilton for sale

Asking price
$849,900
Estimate (Nov 11)
$820,000
MLS #:
X14170564
Type:
Detached, Backsplit 3
Approx. SQFT:
2000-2500
Basement:
Full, Finished
4+1 4+1
1 41.01 x 109.91 ft lot
PROPERTY HISTORY
SIGN IN REQUIRED
List Date List Price Last Status Sold Date Sold Price Days On Market
0000-00-00 $00000 Sld Jul 19, 2020 $751,000
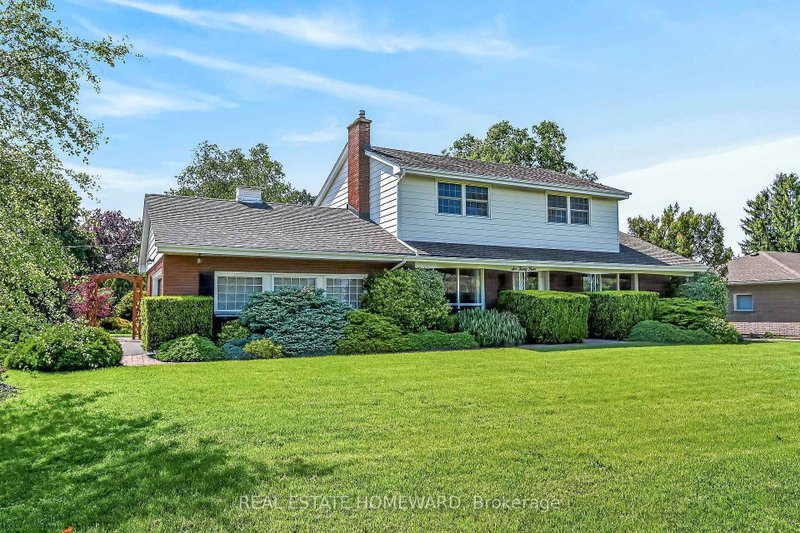
Detached 4-level backsplit on a quiet Hamilton East Mountain crescent offering over 2,130 square feet of finished above-grade living space. The private backyard features no rear neighbours and includes a gated entrance opening directly into Trenholme Park for everyday trail, playground, and green space access. Inside, a functional multi-level layout delivers bright living and dining spaces alongside an updated kitchen complete with quartz countertops and stainless steel appliances. Three generous bedrooms occupy the upper level, while the spacious lower family room features a classic brick fireplace. Additional basement level offers extensive storage and laundry. Key mechanical updates include a high-efficiency furnace and central air conditioning installed in March 2026. Solid brick construction, attached garage, private driveway, and minutes to the Linc, Red Hill Valley Parkway, and Albion Falls. Move-in ready East Mountain real estate with exceptional value.

WHAT'S YOUR HOME WORTH?

Click here to get an instant estimate and track its value over time.

  • Date Listed: Wednesday, November 11, 2026
  • Listing Brokerage: Re/Max Escarpment Realty Inc. - Disclaimer: The information contained in this listing has not been verified by Re/Max Escarpment Realty Inc. and should be verified by the buyer.
  • Virtual Tour: View Virtual Tour for 127 TRENHOLME Crescent
  • City: Hamilton

    More 4 bedrooms homes for sale in Hamilton
  • Neighbourhood: Trenholme
  • Major Intersection: LIMERIDGE RD E
  • Full Address: 127 TRENHOLME Crescent, Hamilton, L8W 2L2, ON, Canada
  • Family Room:
  • Kitchen:
  • Living Room:
  • Amenities:
  • Taxes: $6,776.64 (2026)
Bathroom11 x 7 ft77 sq ft
Dining13 x 16 ft208 sq ft
Family15 x 21 ft315 sq ft
Kitchen18 x 11 ft198 sq ft
Living13 x 15 ft195 sq ft
Primary13 x 14 ft182 sq ft
Bathroom11 x 8 ft88 sq ft
Br15 x 13 ft195 sq ft
Br12 x 11 ft132 sq ft
Bathroom11 x 5 ft55 sq ft
Other8 x 12 ft96 sq ft
Br8 x 15 ft120 sq ft
Rec15 x 10 ft150 sq ft
Utility14 x 10 ft140 sq ft
  • Sunday - November 15 2:00 - 4:00 PM

Recently sold comparables in Trenholme

Similar homes for sale

WHAT'S YOUR HOME WORTH?

Click here to get an instant estimate and track its value over time.