By

CALL
TOUR PROPERTY
×

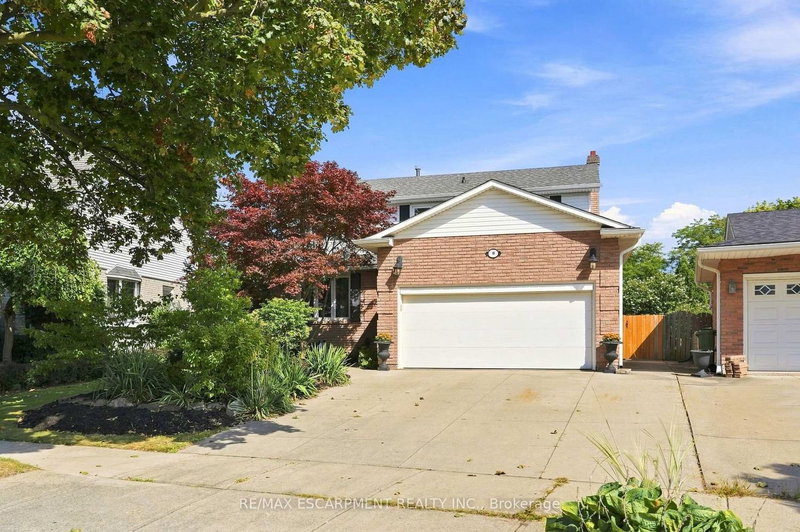
253 Upper Mount Albion Road in Hamilton for sale

Asking price
$1,250,000
Estimate (Oct 01)
$1,208,350
MLS #:
X13848972
Type:
Detached, 2-Storey
Approx. SQFT:
2500-3000
Basement:
Full, Finished
4+1 4+1
2 49.87 x 99.38 ft lot
PROPERTY HISTORY
SIGN IN REQUIRED
List Date List Price Last Status Sold Date Sold Price Days On Market
0000-00-00 $00000 Sld May 09, 2017 $950,000
0000-00-00 $00000 Ter N/A N/A N/A
Welcome to 253 Upper Mount Albion Rd, a beautifully updated family home in one of Hamilton Mountain's most convenient locations. Fully updated from top to bottom and showing perfectly, this move in ready home is the kind of property that makes a lasting first impression. Thoughtfully finished throughout, the home offers the space, modern finishes and everyday functionality today's buyers are looking for. Whether you are hosting family and friends or enjoying a quiet night at home, every space has been designed with comfort and style in mind. The location is just as impressive. Walk to movies, restaurants, shopping, parks and everyday amenities, while enjoying quick access to the Red Hill Parkway for an easy commute throughout Hamilton and beyond. Beautifully updated, exceptionally well located and ready to enjoy, 253 Upper Mount Albion Rd is a standout opportunity for families looking to make their next move.

WHAT'S YOUR HOME WORTH?

Click here to get an instant estimate and track its value over time.

  • Date Listed: Thursday, October 01, 2026
  • Listing Brokerage: Exp Realty - Disclaimer: The information contained in this listing has not been verified by Exp Realty and should be verified by the buyer.
  • Virtual Tour: View Virtual Tour for 253 Upper Mount Albion Road
  • City: Hamilton

    More 4 bedrooms homes for sale in Hamilton

  • Neighbourhood: Stoney Creek Mountain
  • Major Intersection: Winterberry and Upper Mount Albion
  • Full Address: 253 Upper Mount Albion Road, Hamilton, L8J 1V1, Canada, ON, Canada
  • Living Room:
  • Family Room:
  • Kitchen:
  • Amenities:
  • Taxes: $9,343.08 (2026)
Foyer10 x 19 ft190 sq ft
Living11 x 11 ft121 sq ft
Dining13 x 15 ft195 sq ft
Family17 x 15 ft255 sq ft
Breakfast11 x 14 ft154 sq ft
Kitchen12 x 14 ft168 sq ft
Pantry6 x 6 ft36 sq ft
Bathroom5 x 6 ft30 sq ft
14 x 12 ft168 sq ft
Bathroom13 x 6 ft78 sq ft
2nd Br13 x 12 ft156 sq ft
Primary15 x 16 ft240 sq ft
Laundry6 x 12 ft72 sq ft
3rd Br12 x 15 ft180 sq ft
Other20 x 6 ft120 sq ft
Rec23 x 39 ft897 sq ft
4th Br15 x 14 ft210 sq ft
Utility9 x 6 ft54 sq ft
Bathroom7 x 6 ft42 sq ft


Recently sold comparables in Stoney Creek Mountain

Similar homes for sale

WHAT'S YOUR HOME WORTH?

Click here to get an instant estimate and track its value over time.