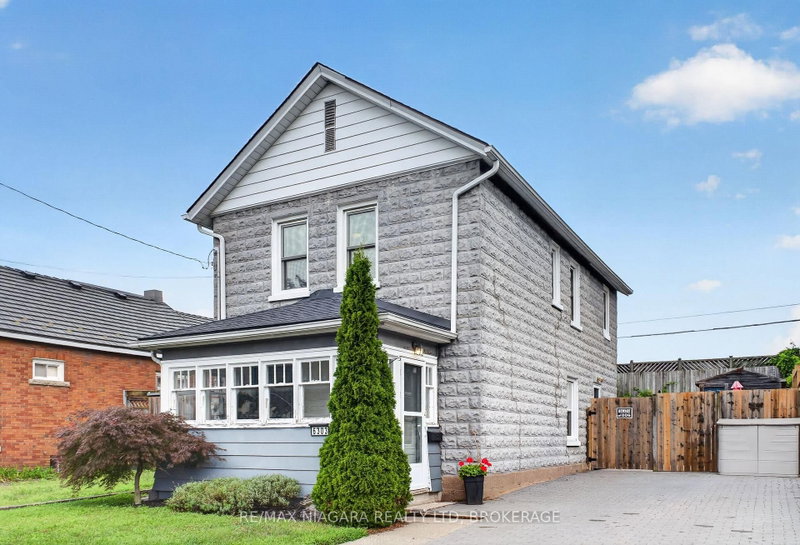
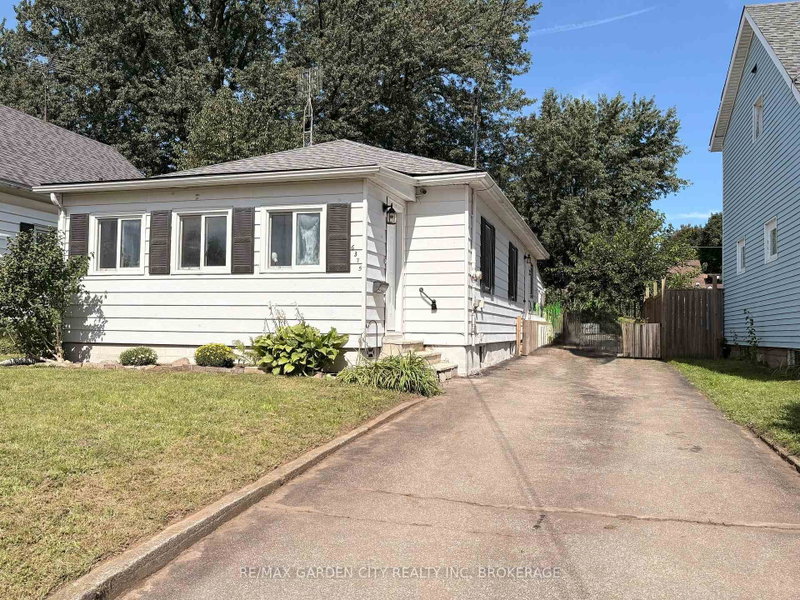
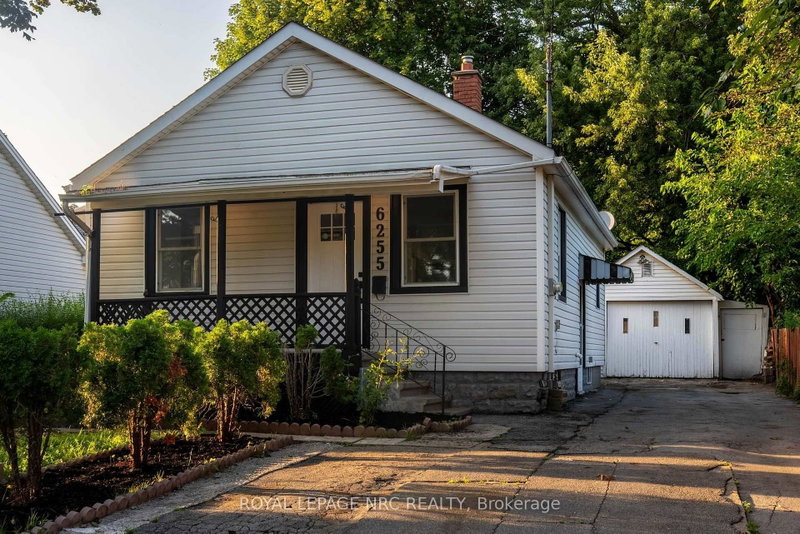
Tucked back in a quiet residential setting, this beautifully updated one and a half storey home offers an impressive combination of space, comfort and convenience. The inviting interior features a functional layout highlighted by a substantial rear addition, creating an exceptionally spacious family room perfect for entertaining, relaxing or spending time with family. Thoughtful updates throughout add to the home's appeal while maintaining its warmth and character. Outside, enjoy a beautifully manicured, fully fenced backyard offering plenty of room for children, pets and outdoor gatherings. An oversized garage and generous driveway provide exceptional parking and storage space. Conveniently located near schools, parks, shopping, restaurants, golf courses and everyday amenities, with easy access to the QEW, Niagara Falls attractions and the Fallsview district. A fantastic opportunity to enjoy a peaceful setting without sacrificing convenience!
Listing Brokerage: Re/Max Escarpment Golfi Realty Inc. - Disclaimer: The information contained in this listing has not been verified by Re/Max Escarpment Golfi Realty Inc. and should be verified by the buyer.





 Share


 2+1
 2+1
 1
 60 x 108 ft lot