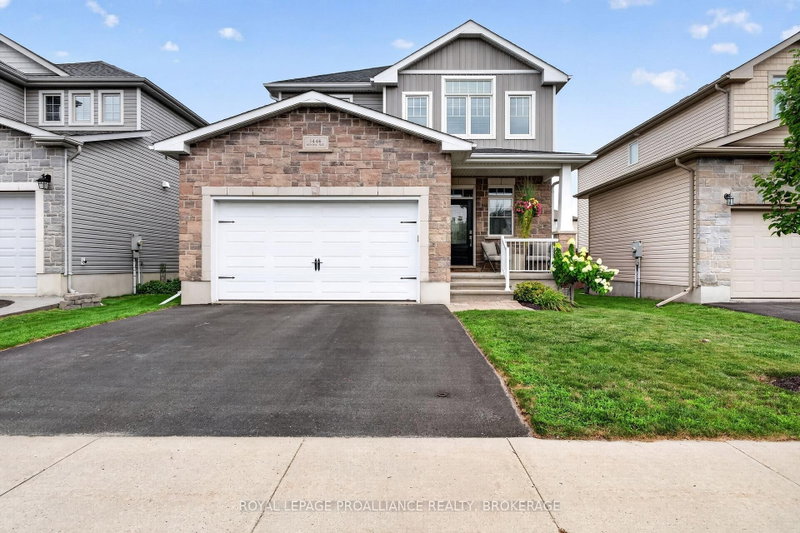
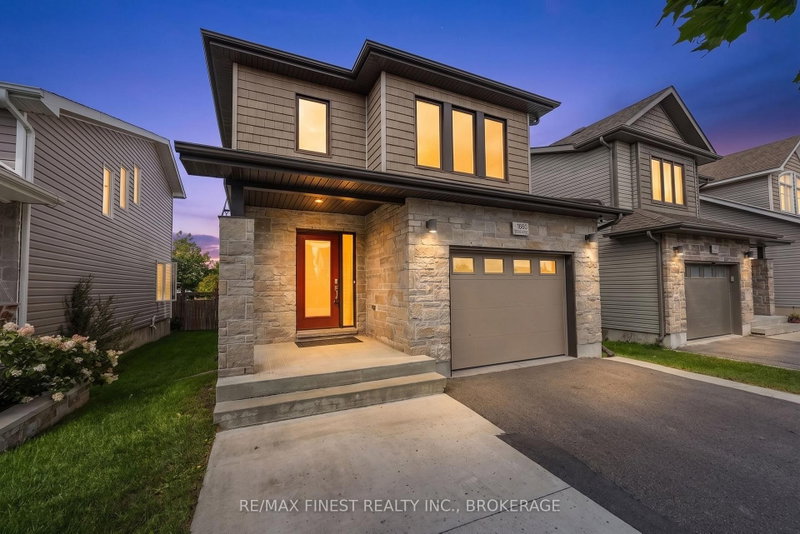
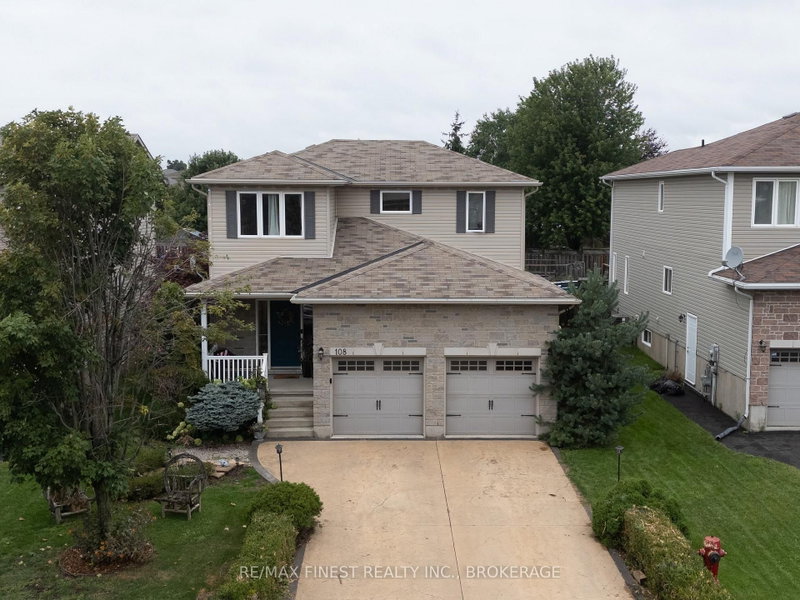
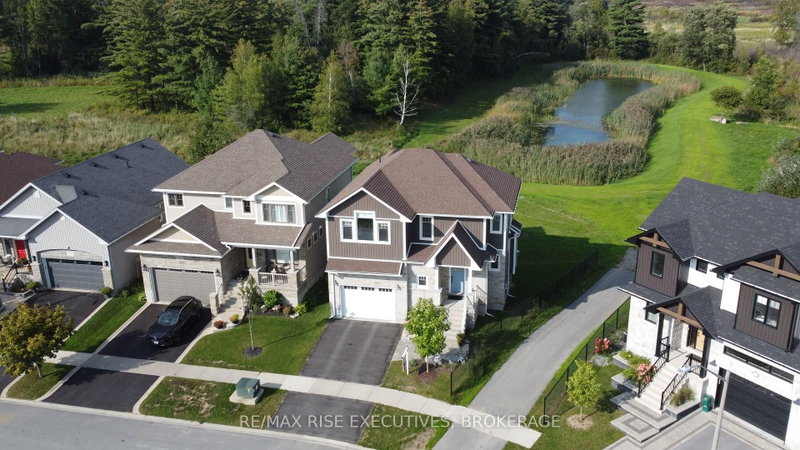
Trails Edge Exclusive! This home won't last long. Introducing the Norwood II by CaraCo, a beautifully designed home in the sought-after Trails Edge community. This brand-new model offers approximately 1660 sq ft of above grade finished living space, 3 bedrooms, 2.5 bathrooms, thoughtfully crafted for modern living. The open-concept main floor features 9 ft ceilings and laminate flooring. The kitchen is both stylish and functional, complete with quartz countertops, a large centre island, pot lighting, and ample cabinetry-ideal for everyday living and entertaining. Upstairs, you'll find 3 full sized bedrooms, including a spacious primary suite with walk-in closet and a private 3 piece ensuite. Two additional full sized bedrooms. Additional highlights include a main floor laundry, high-efficiency furnace, HRV system, and quality finishes throughout. The full basement with bathroom rough-in provides excellent potential for future living space. Located in the desirable Trails Edge neighborhood, close to parks, schools, the future site of Kingston General Hospital and all west-end amenities. Take advantage of the New HST Rebate already reflected in the price!
Listing Brokerage: Orion Realty Corporation - Disclaimer: The information contained in this listing has not been verified by Orion Realty Corporation and should be verified by the buyer.





 Share

 3
 3
 2
 38.06 x 101.71 ft lot