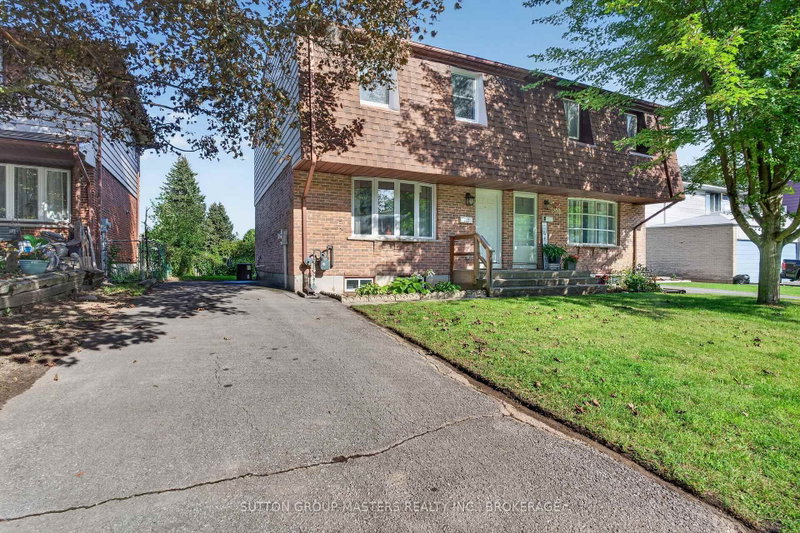
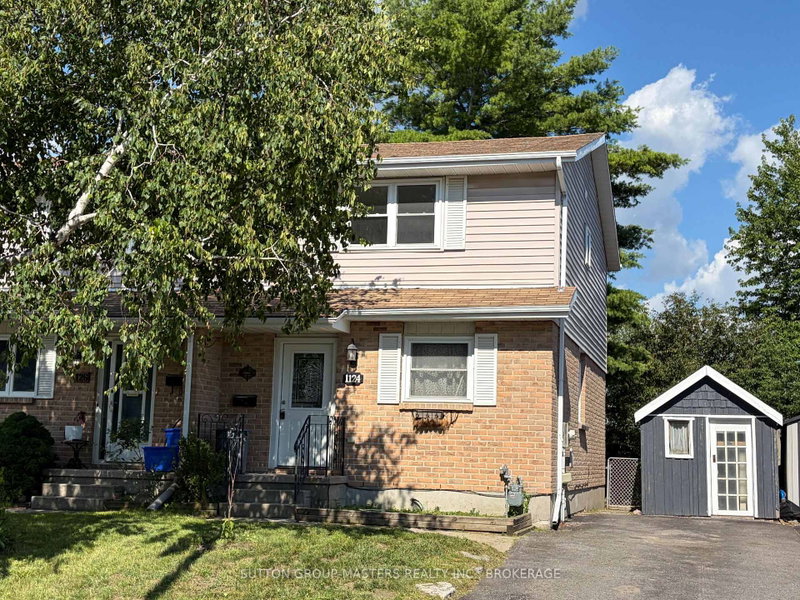
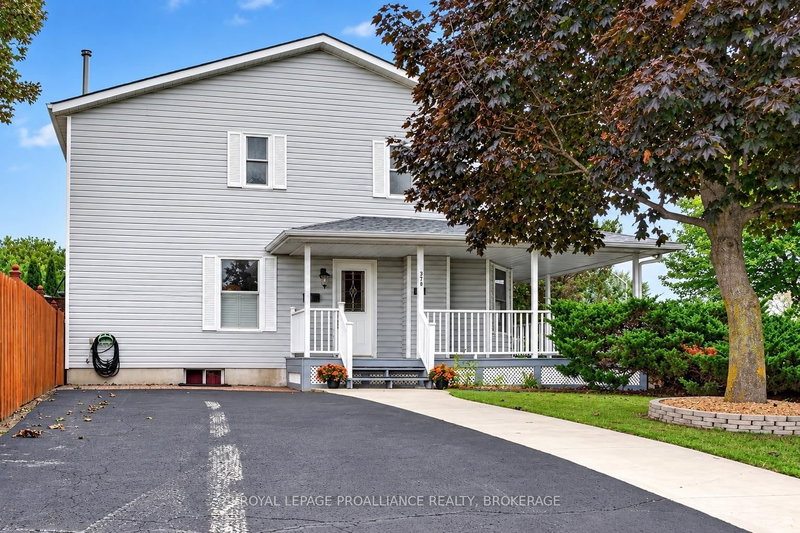
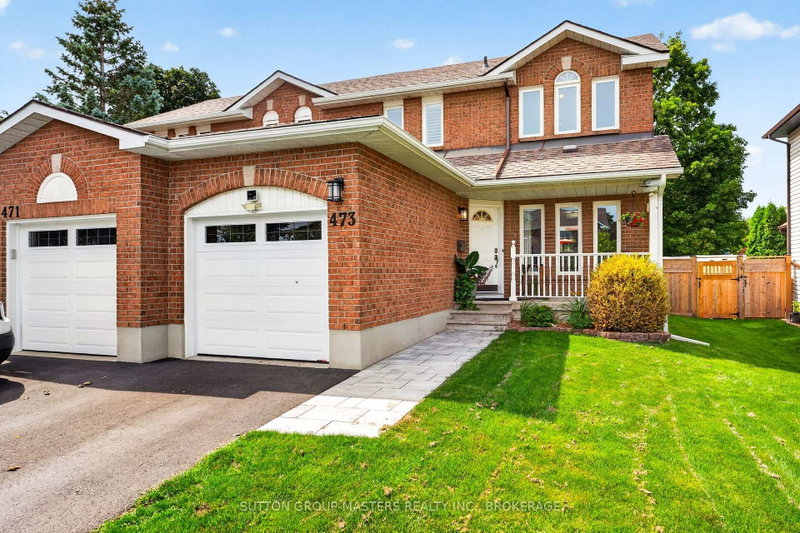
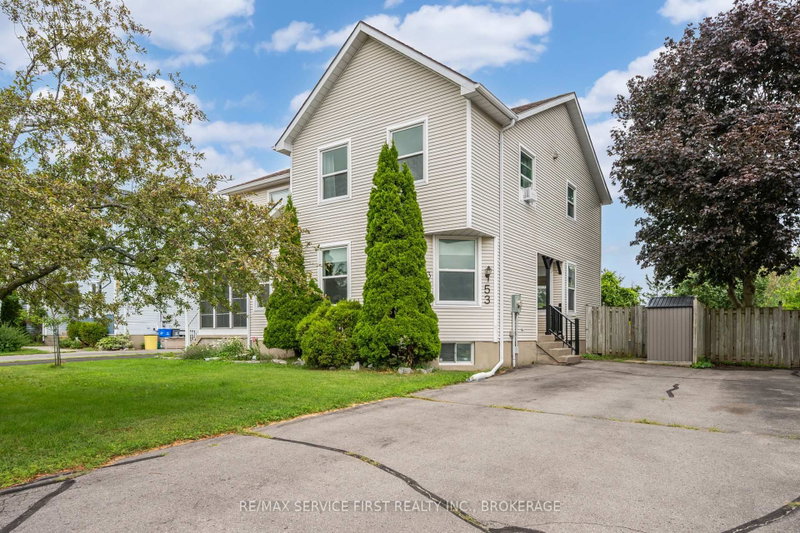
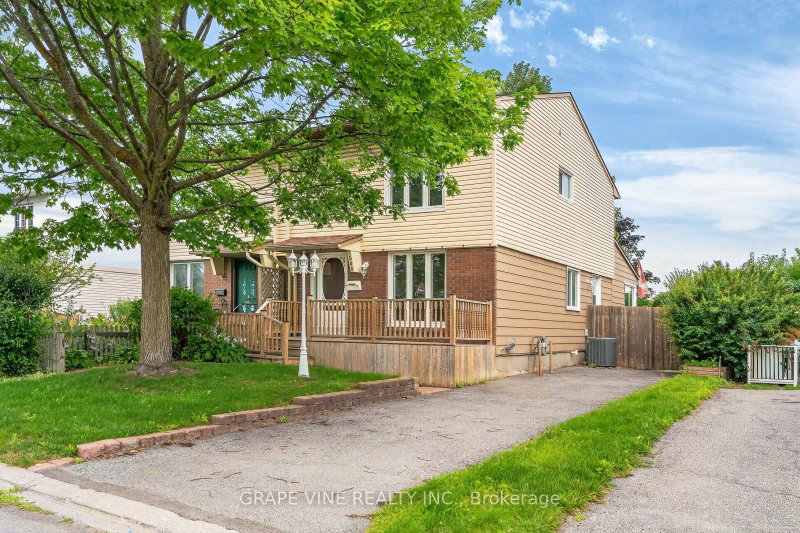
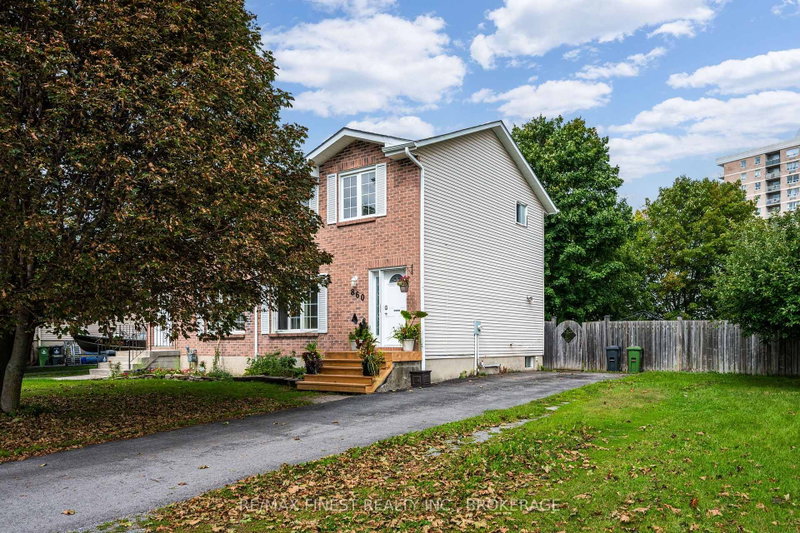
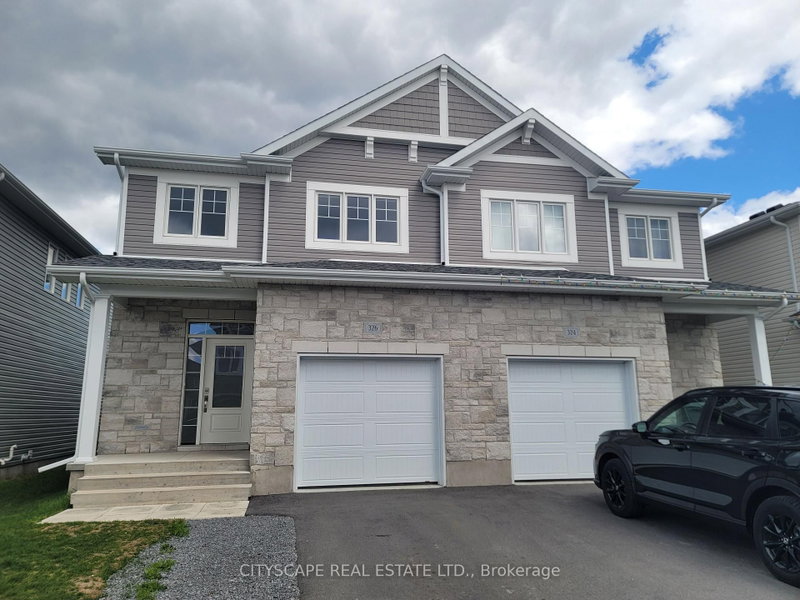
Possibly one of the nicest homes you are ever going to encounter. From the lovely gardens to the immaculate care of the interior, there is little left to do to this gorgeous home on a quiet suburban street. Upgrades include a brand new furnace, new paint, and new kitchen countertops; the roof is only five years old, and quality windows were installed in the last ten years approximately. The home features gorgeous hardwood floors in the dining room, leading to patio doors to a tremendous deck overlooking a long private lot with fragrant flowers as a backdrop to the serenity you will enjoy in the comfort of your quiet oasis. The lower level has a newly installed 2 piece bath and a bright rec room with a wall of storage areas, a pantry, and a large laundry room and utility room. Sutton Mills is known for its family-friendly atmosphere with plenty of parks and proximity to shopping and schools.
Listing Brokerage: Chestnut Park Real Estate Ltd., Brokerage - Disclaimer: The information contained in this listing has not been verified by Chestnut Park Real Estate Ltd., Brokerage and should be verified by the buyer.
Want to know more about North of Taylor-Kidd Blvd?
Check out our Neighbourhood Guide and learn more about the schools, parks and people in this neighbourhood.





 Share


 3
 3
 31 x 130 ft lot