MLS #: X14161102Type: Detached, 1 1/2 StoreyApprox. SQFT: 1100-1500Basement: Full, Part Fin
33
175 x 220 ft lot
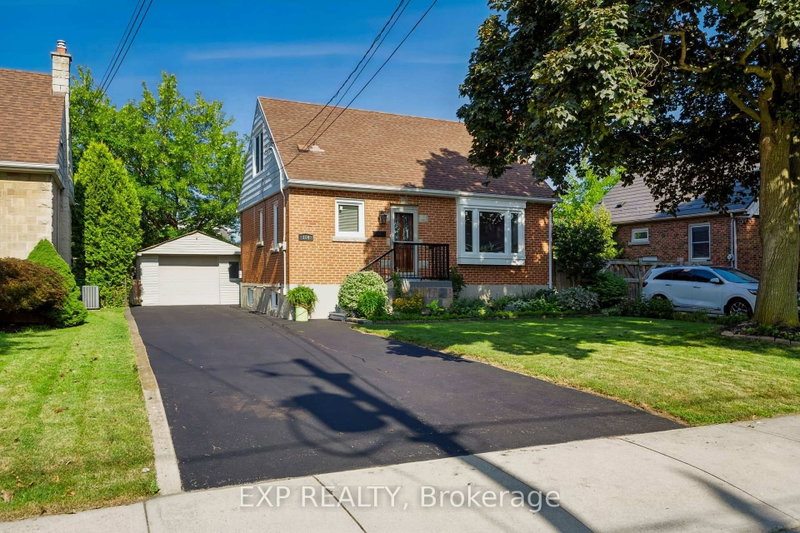
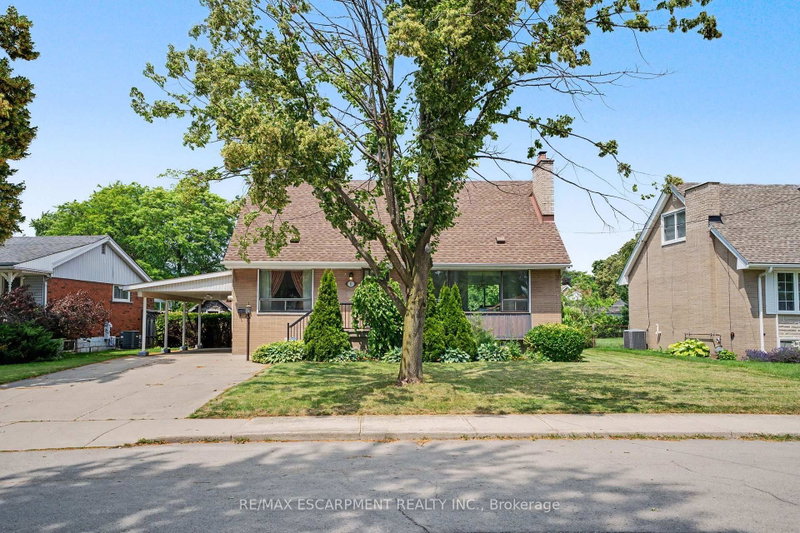
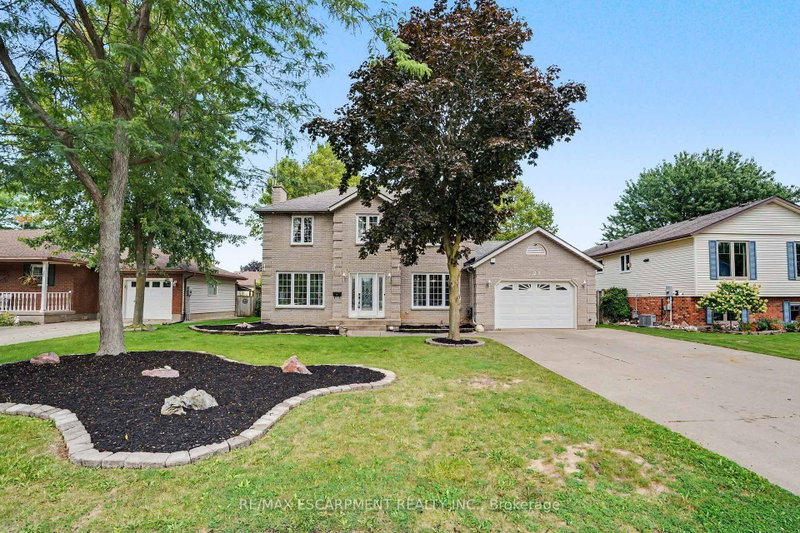
Welcome to 336 Station Street in Smithville. Set on a rarely offered 75' x 220' lot, this 1.5-storey home features ample parking, a private tree-lined driveway and a detached single-car garage. The grounds include a large vegetable garden, established perennial gardens, a fenced side and rear yard, and a mature cedar hedge for added privacy. A spacious covered back porch provides a versatile outdoor area with the potential for enclosed, all-weather use. Inside, the functional kitchen features stone countertops and overlooks the backyard, flowing into a formal dining room and bright living room with large windows. A main-floor office adds flexibility as a guest suite or primary sleeping arrangement, complete with a 3-piece ensuite bathroom. Upstairs, three bedrooms and a 4-piece bathroom provide comfortable living space, while the basement offers ample storage, room for projects and a bonus room ready to be finished to suit your needs. Discover all that this property has to offer and make this wonderful community your place to call home!
Listing Brokerage: Re/Max Escarpment Realty Inc. - Disclaimer: The information contained in this listing has not been verified by Re/Max Escarpment Realty Inc. and should be verified by the buyer.





 Share


 3
 3
 1
 75 x 220 ft lot