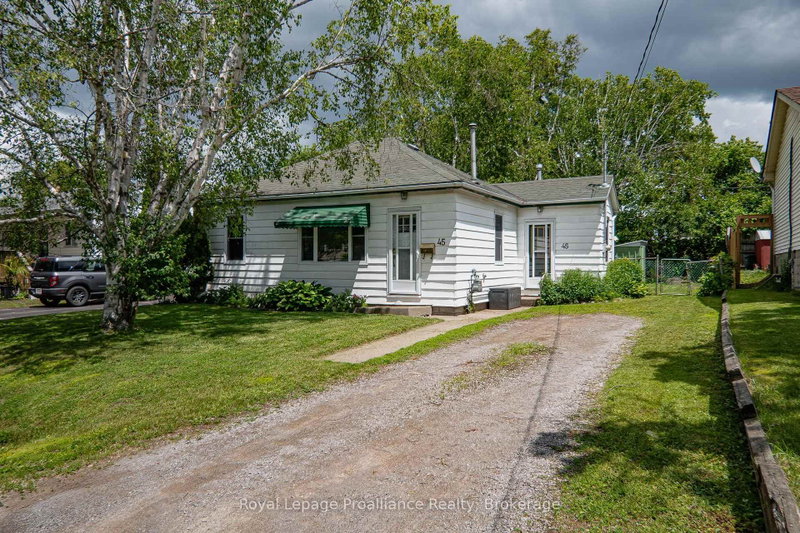
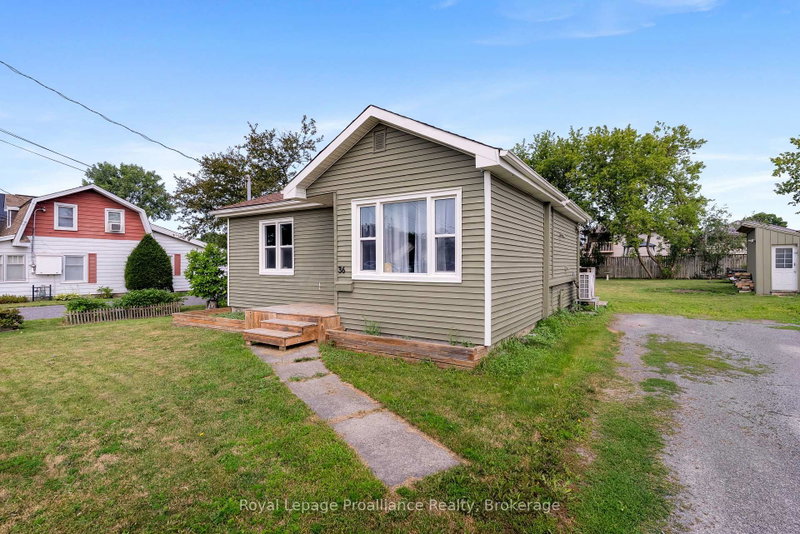
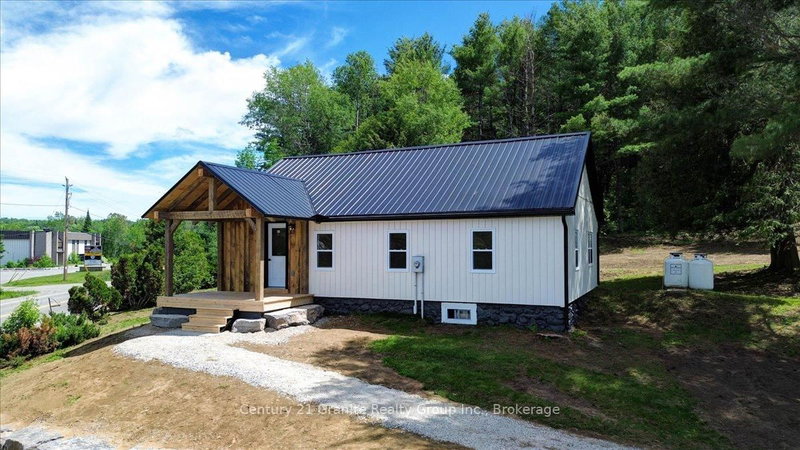
Looking to downsize or retire in the perfect neighbourhood? Here's an easy to maintain 2 bedroom bungalow with a spacious open concept Living Room/Kitchen. Kitchen has oak cabinetry and perfect sized eat-in area, living room has an electric fireplace and a walk-out to front yard. Awesome garage conversion Family Room is 12 & 1/2' x 22 feet and can be used as a potential in-law suite or versatile auxiliary space which can be repurposed with your imagination. This spacious room also has a walk-out to a deck and gas fireplace which is primarily used to heat the entire house. Instead of backing onto adjacent houses, you can enjoy the breathtaking views of the wooded/treed area and become one with nature and wildlife. This property is within walking distance of Naylor's Wetlands and the trails it has to offer, a restaurant at the corner, most amenities, park with walking trails along Crowe River and occasional live entertainment. If you're a fishing enthusiast, it's a 5 minute drive to Mag's Landing where you can drop your boat at the boat launch and access Crowe Lake and the Sandbar. Available for immediate/flexible possession.
Listing Brokerage: Royal Lepage Proalliance Realty - Disclaimer: The information contained in this listing has not been verified by Royal Lepage Proalliance Realty and should be verified by the buyer.





 Share


 2
 2
 142.09 x 60.19 ft lot