By

CALL
×

611 Alder Street W in Haldimand for sale

Asking price
$511,000
Estimate (Nov 06)
$495,000
MLS #:
X14158044
Type:
Detached, Bungalow-Raised
Approx. SQFT:
1100-1500
Basement:
Full, Part Fin
3 3
1 58 x 95 ft lot
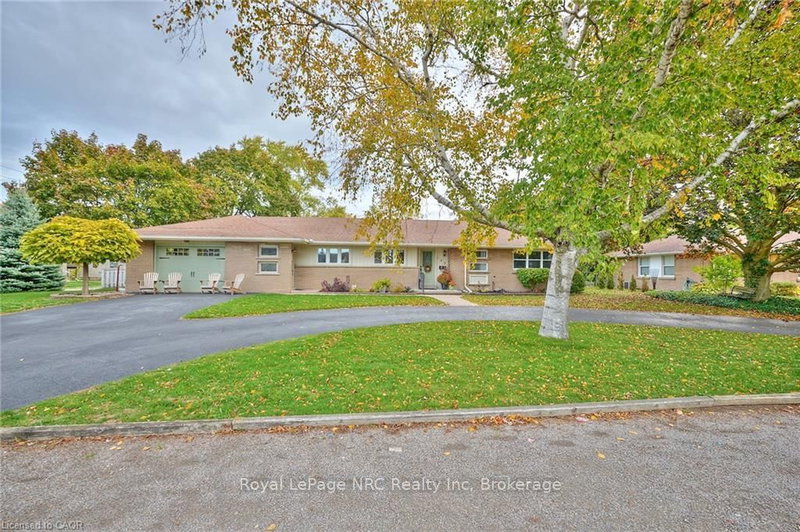
Great location! 1-storey brick and sided home built in 1975 by Postma Construction features open concept living-dining area, eat-in kitchen, 3 bedrooms and a 4-piece bathroom on the main floor. Plenty of storage space and natural light. Attached single-car garage can be accessed from the entrance foyer of the home, as well as from the basement, plus it has a man door to the back yard. The back yard is spacious and features a large shed with a concrete floor. Located in a mature neighbourhood within walking distance to town amenities, schools, parks, hospital, and the Grand River. Paved driveway, Perennial gardens. A solid home with great potential! All sizes approximate.

WHAT'S YOUR HOME WORTH?

Click here to get an instant estimate and track its value over time.

  • Date Listed: Friday, November 06, 2026
  • Listing Brokerage: Royal Lepage State Realty - Disclaimer: The information contained in this listing has not been verified by Royal Lepage State Realty and should be verified by the buyer.
  • Virtual Tour: View Virtual Tour for 611 Alder Street W
  • City: Haldimand

    More 3 bedrooms homes for sale in Haldimand

  • Neighbourhood: Dunnville
  • Major Intersection: George St
  • Full Address: 611 Alder Street W, Haldimand, N1A 1S4, ON, Canada
  • Living Room:
  • Kitchen:
  • Family Room:
  • Amenities:
  • Taxes: $3,101.29 (2026)
Living20 x 12 ft240 sq ft
Kitchen12 x 10 ft120 sq ft
Dining11 x 10 ft110 sq ft
Br13 x 11 ft143 sq ft
2nd Br9 x 10 ft90 sq ft
3rd Br9 x 10 ft90 sq ft
Bathroom11 x 7 ft77 sq ft
Foyer6 x 7 ft42 sq ft
Laundry5 x 25 ft125 sq ft
Utility18 x 25 ft450 sq ft
Family13 x 22 ft286 sq ft


Recently sold comparables in Dunnville

Similar homes for sale

WHAT'S YOUR HOME WORTH?

Click here to get an instant estimate and track its value over time.