By

CALL
TOUR PROPERTY
×

714 Cross Street W in Haldimand for sale

Asking price
$749,900
Estimate (Sep 30)
$741,232
MLS #:
X13843852
Type:
Detached, 2-Storey
Approx. SQFT:
2000-2500
Basement:
Finished, Full
3+2 3+2
2 74.88 x 172.86 ft lot
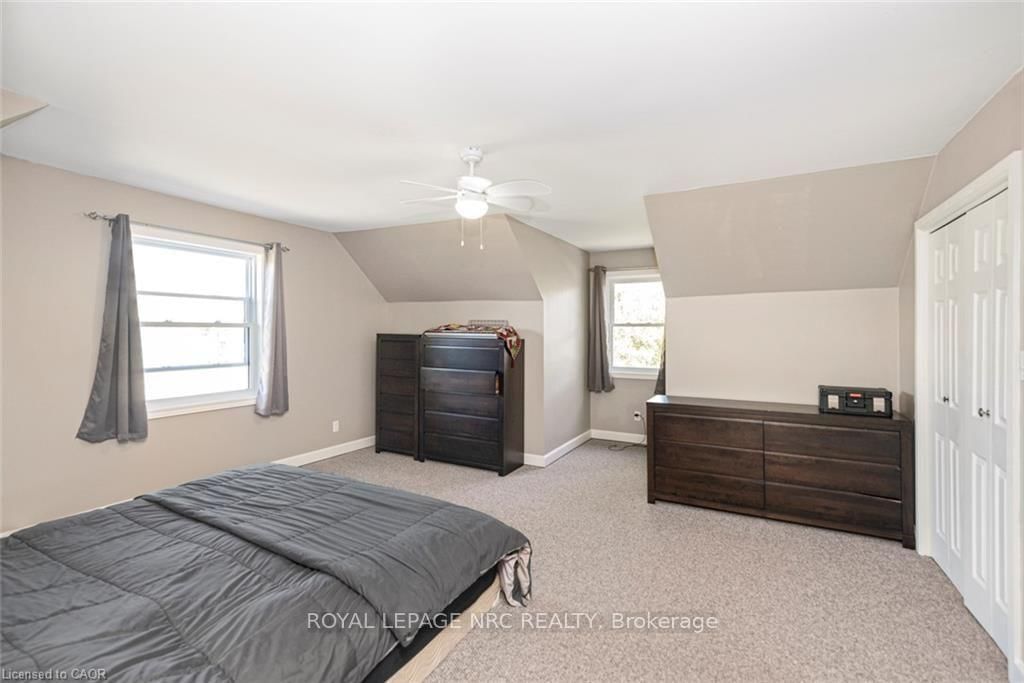
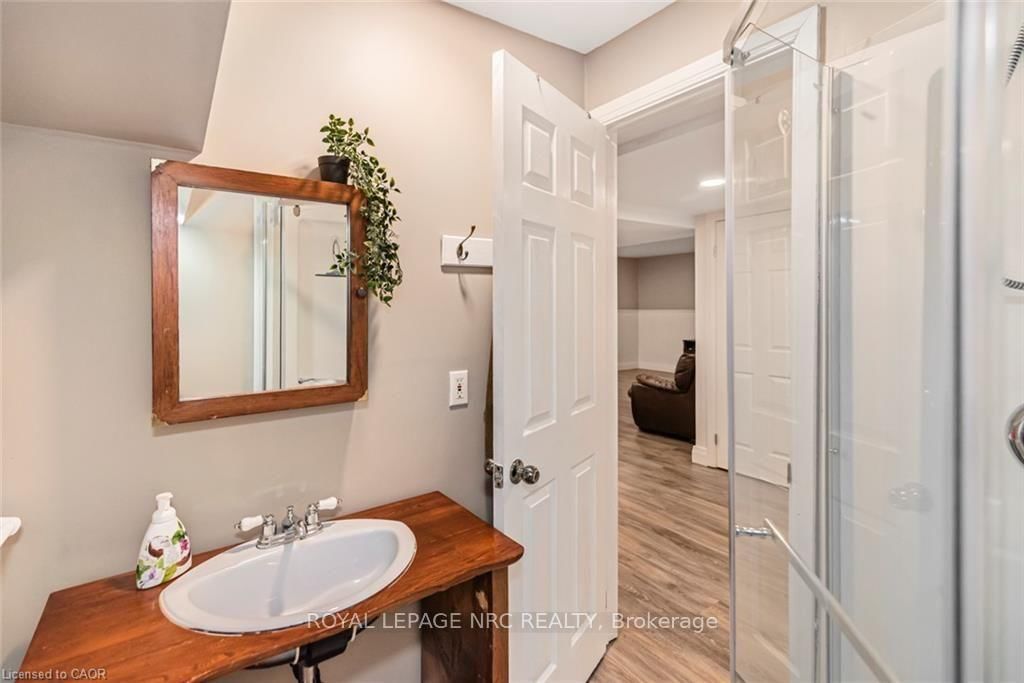
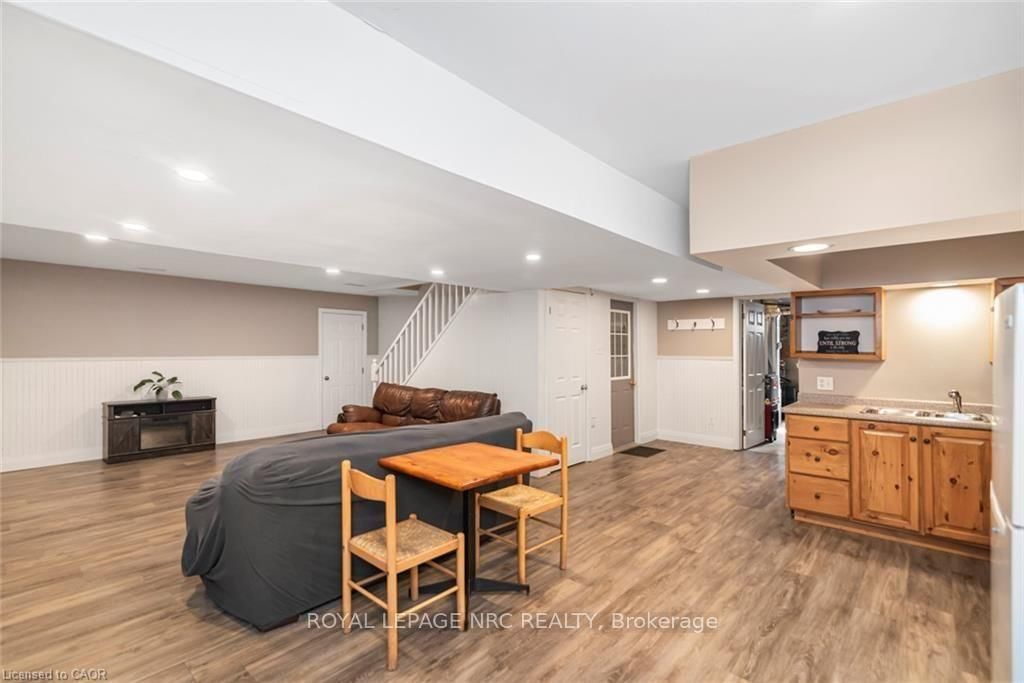
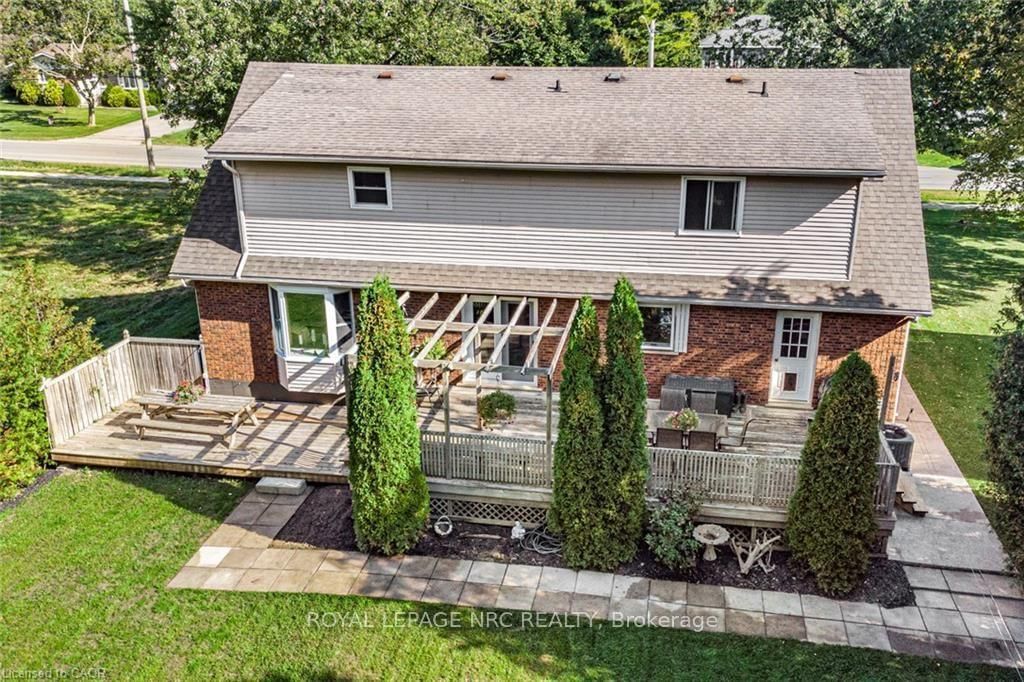
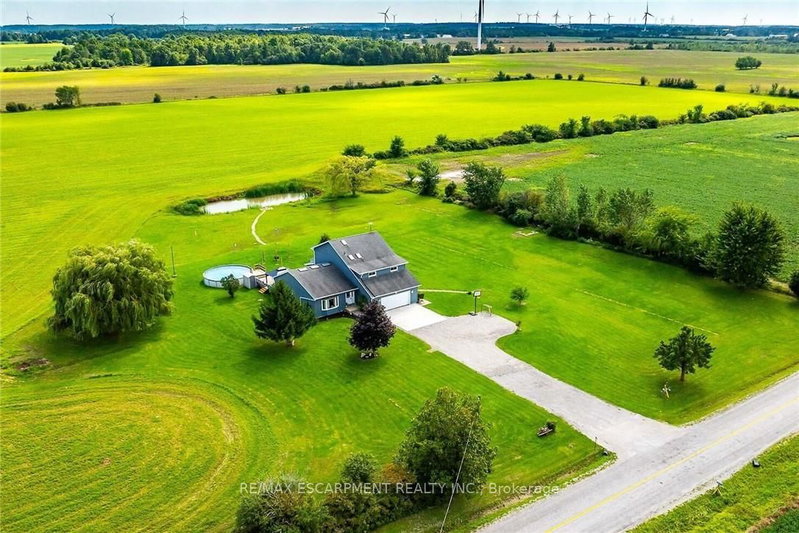
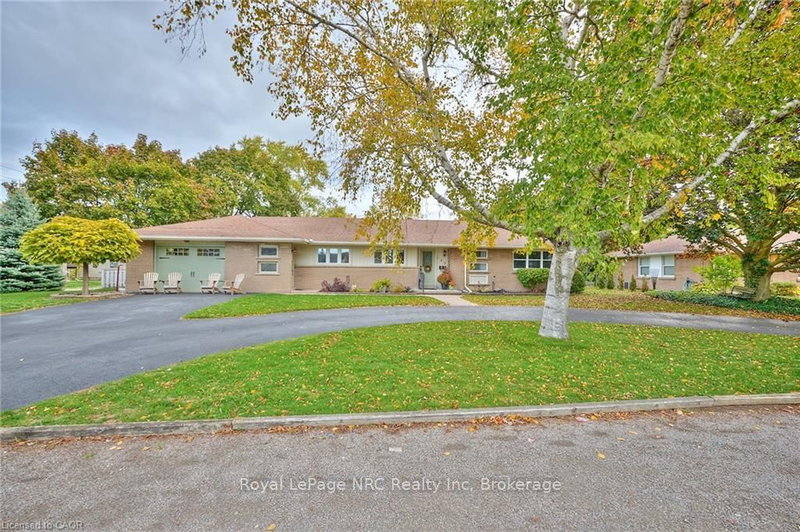
Discover the space, style and versatility you've been waiting for! This impressive 2,400 sq. ft. Cape Cod-style home sits proudly on the edge of Dunnville, offering an abundance of room for family living, entertaining and extended family. From the moment you step inside, you'll appreciate the spacious rooms and inviting layout designed for comfortable living. The generous primary bedroom provides a private retreat complete with a4-piece ensuite. Downstairs, the fully finished basement adds incredible flexibility with a separate in-law suite and convenient garage access-ideal for extended family, guests or additional living space. Enjoy the best of both worlds with a peaceful edge-of-town setting while remaining just minutes from Dunnville's amenities. Homes offering this combination of space, versatility and location are hard to find-don't miss this opportunity!

WHAT'S YOUR HOME WORTH?

Click here to get an instant estimate and track its value over time.

  • Date Listed: Monday, September 28, 2026
  • Listing Brokerage: Royal Lepage Nrc Realty - Disclaimer: The information contained in this listing has not been verified by Royal Lepage Nrc Realty and should be verified by the buyer.
  • Virtual Tour: View Virtual Tour for 714 Cross Street W
  • City: Haldimand

    More 3 bedrooms homes for sale in Haldimand

  • Neighbourhood: Dunnville
  • Major Intersection: George Street
  • Full Address: 714 Cross Street W, Haldimand, N1A 1N7, ON, Canada
  • Family Room:
  • Kitchen: Eat-In Kitchen
  • Living Room:
  • Living Room:
  • Kitchen: Eat-In Kitchen
  • Amenities:
  • Taxes: $4,586.00 (2026)
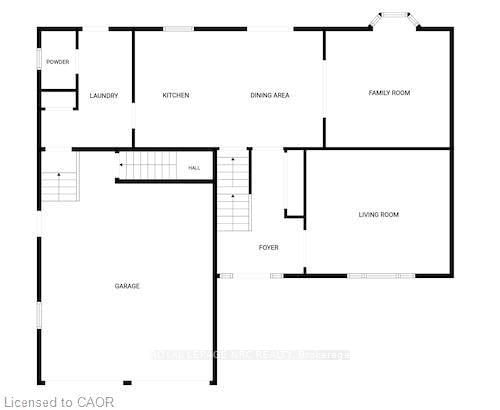
Family16 x 14 ft224 sq ft
Kitchen22 x 14 ft308 sq ft
Living18 x 14 ft252 sq ft
Laundry10 x 14 ft140 sq ft
Bathroom4 x 7 ft28 sq ft
Foyer7 x 10 ft70 sq ft
Primary18 x 14 ft252 sq ft
Bathroom14 x 8 ft112 sq ft
Bathroom10 x 6 ft60 sq ft
Other19 x 14 ft266 sq ft
Br11 x 13 ft143 sq ft
Br10 x 15 ft150 sq ft
Living18 x 15 ft270 sq ft
Kitchen17 x 13 ft221 sq ft
Br10 x 14 ft140 sq ft
Bathroom6 x 6 ft36 sq ft
Utility15 x 13 ft195 sq ft


Recently sold comparables in Dunnville

Similar homes for sale

WHAT'S YOUR HOME WORTH?

Click here to get an instant estimate and track its value over time.