By

CALL
TOUR PROPERTY
×

32 Mill Street in Erin for sale

Asking price
$824,900
Estimate (Nov 06)
$805,000
MLS #:
X14157758
Type:
Detached, Bungalow-Raised
Approx. SQFT:
700-1100
Basement:
Full, Finished
3+1 3+1
1 110 x 127.72 ft lot
PROPERTY HISTORY
SIGN IN REQUIRED
List Date List Price Last Status Sold Date Sold Price Days On Market
0000-00-00 $00000 Ter N/A N/A N/A
0000-00-00 $00000 Sld Apr 15, 2003 $207,000
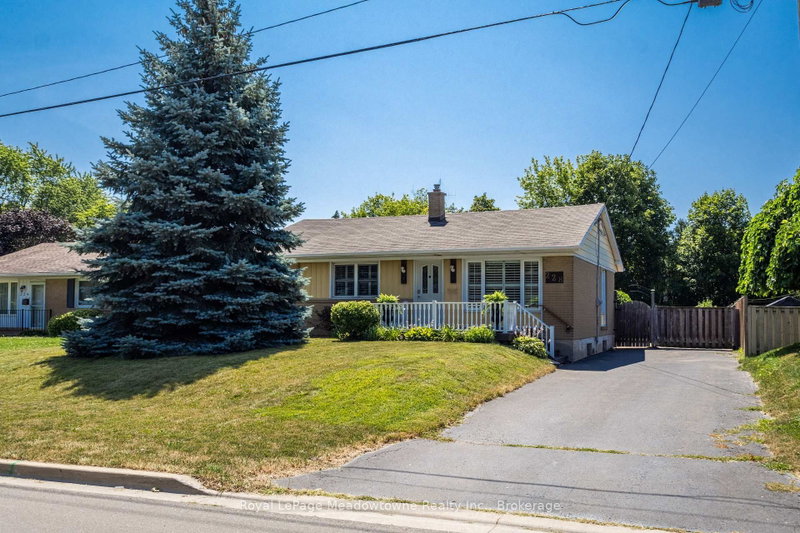
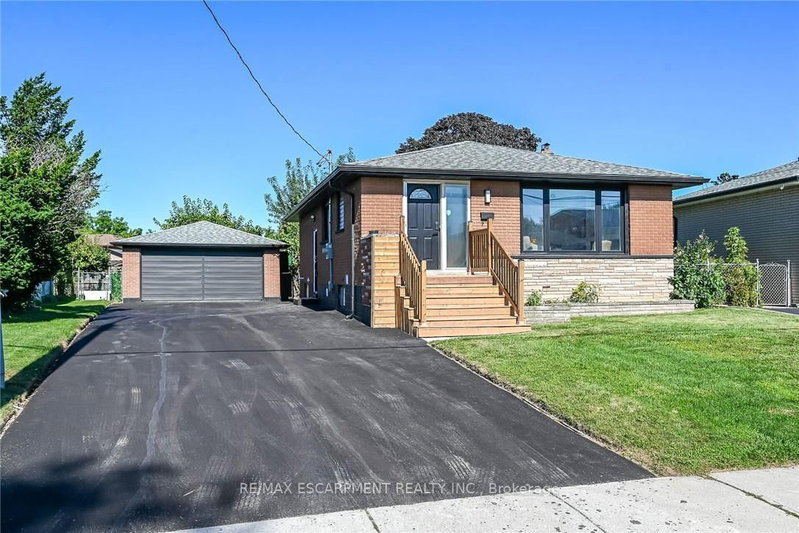
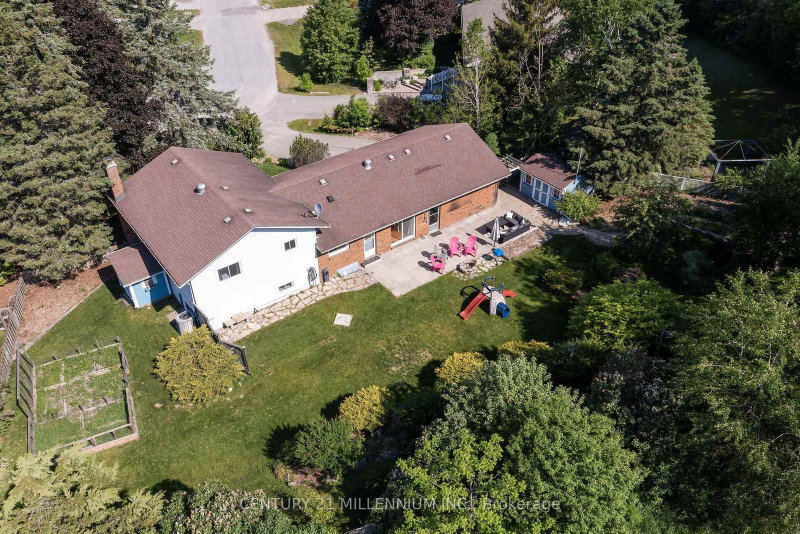
Enjoy peaceful living without sacrificing convenience in this charming, move-in-ready home with over 1500 sq ft of living space. Located in a welcoming, family-friendly community, the property is within walking distance of schools, parks, shopping & local arenas, all within an easy commute to the GTA. The mature, treed & fully fenced backyard offers privacy & plenty of space to relax or entertain. Step onto the private deck for morning coffee, outdoor gatherings or quiet evenings at home. Inside, the spacious primary bedroom features double-door entry & views of the secluded backyard. Spotless, well maintained & ready for immediate occupancy, this turnkey home offers comfort, privacy and a convenient location close to everyday amenities. Heated Workshop In Garage, New Septic & A/C. Possible In Law Suite or Multi Generational complete with Separate Entrance.

WHAT'S YOUR HOME WORTH?

Click here to get an instant estimate and track its value over time.

  • Date Listed: Friday, November 06, 2026
  • Listing Brokerage: Bosley Real Estate Ltd. - Disclaimer: The information contained in this listing has not been verified by Bosley Real Estate Ltd. and should be verified by the buyer.

  • Virtual Tour: View Virtual Tour for 32 Mill Street
  • City: Erin

    More 3 bedrooms homes for sale in Erin

  • Neighbourhood: Rural Erin
  • Major Intersection: Trafalgar and Mill Street
  • Full Address: 32 Mill Street, Erin, N0B 1Z0, Canada, ON, Canada
  • Living Room: Picture Window, Vinyl Floor, Open Concept
  • Kitchen: Granite Counter, Vinyl Floor, W/O To Deck
  • Amenities:
  • Taxes: $4,580.00 (2026)
Living13 x 13 ft169 sq ft
Dining12 x 10 ft120 sq ft
Kitchen12 x 11 ft132 sq ft
Primary11 x 15 ft165 sq ft
2nd Br13 x 9 ft117 sq ft
3rd Br10 x 10 ft100 sq ft
Bathroom11 x 5 ft55 sq ft
Great Rm22 x 22 ft484 sq ft
Br19 x 12 ft228 sq ft
Bathroom11 x 3 ft33 sq ft
Utility11 x 14 ft154 sq ft

Recently sold comparables in Rural Erin

Similar homes for sale

WHAT'S YOUR HOME WORTH?

Click here to get an instant estimate and track its value over time.