By

CALL
TOUR PROPERTY
×

9 Orangeville Street in Erin for sale

Asking price
$868,000
Estimate (Jul 16)
$847,240
MLS #:
X13570648
Type:
Detached, 1 1/2 Storey
Approx. SQFT:
1100-1500
Basement:
Apartment, Full
3 3
66.1 x 173.52 ft lot
PROPERTY HISTORY
SIGN IN REQUIRED
List Date List Price Last Status Sold Date Sold Price Days On Market
0000-00-00 $00000 Exp N/A N/A N/A
0000-00-00 $00000 Ter N/A N/A N/A
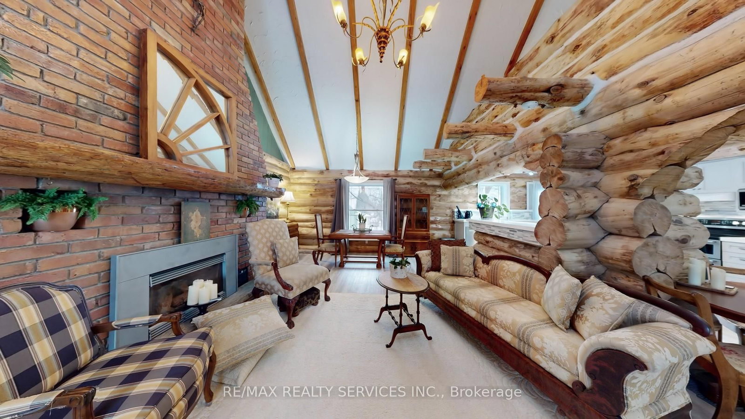
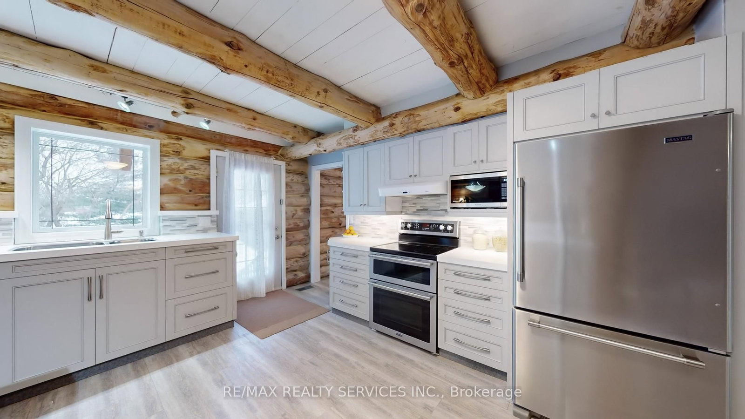
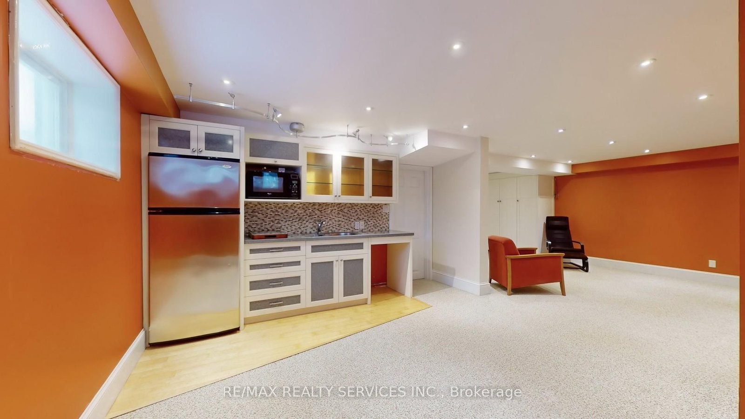
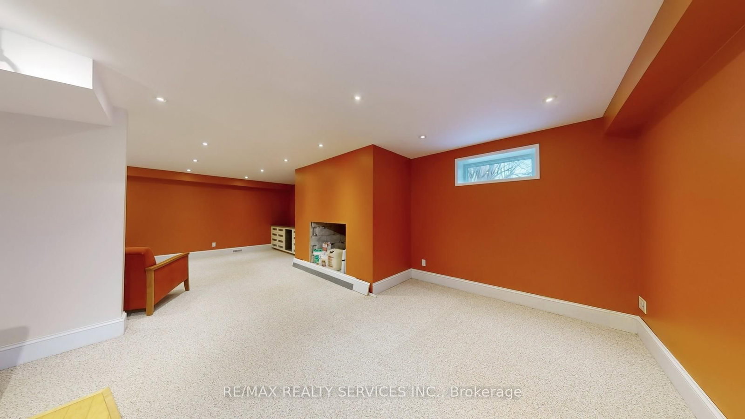
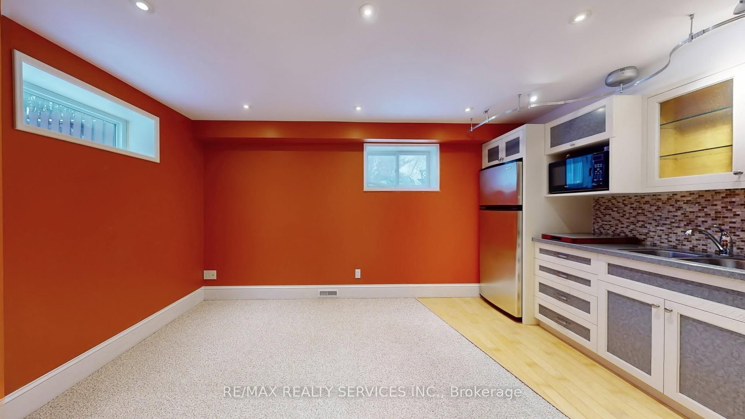
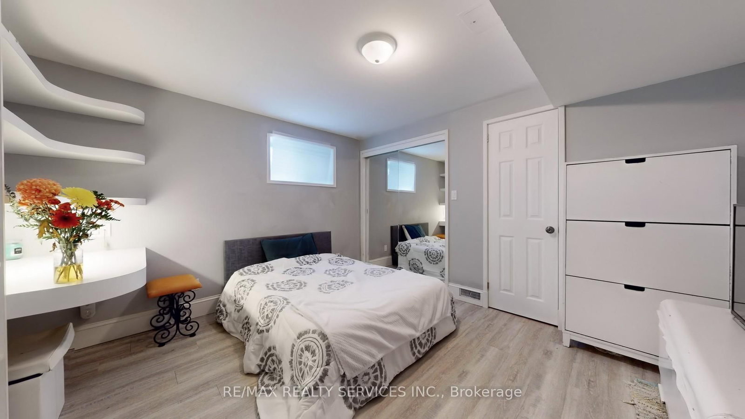
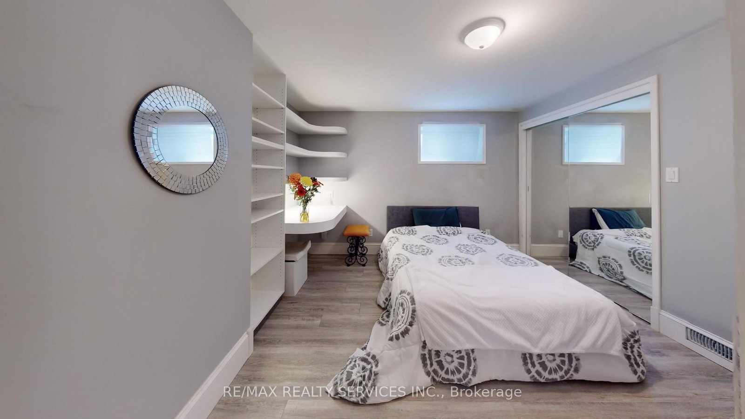
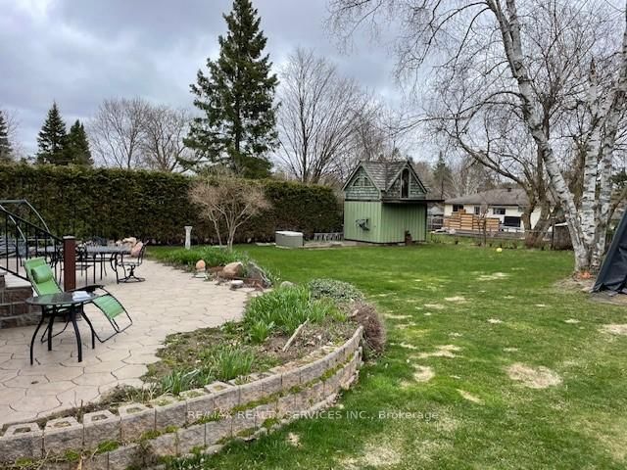
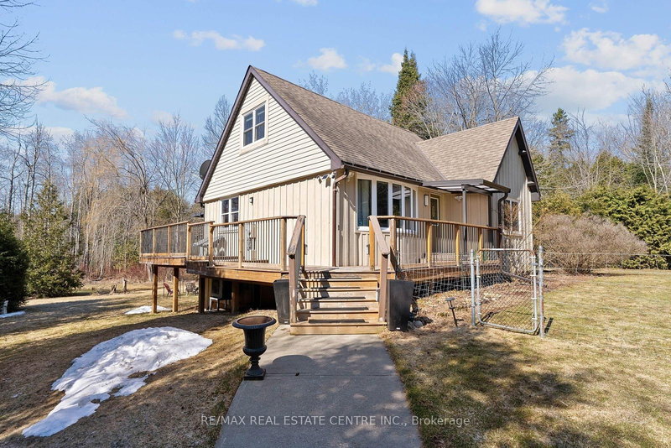
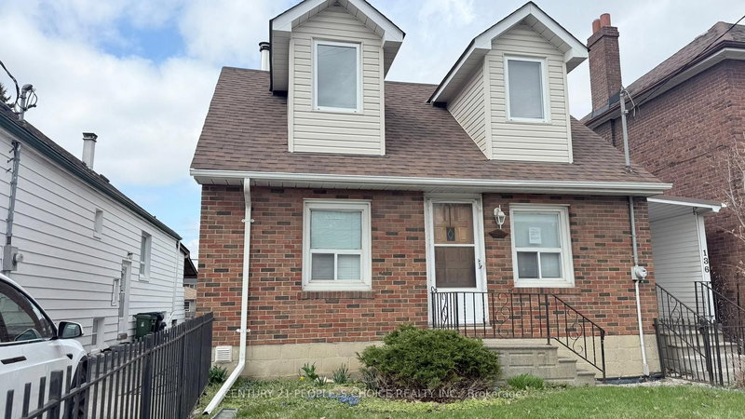
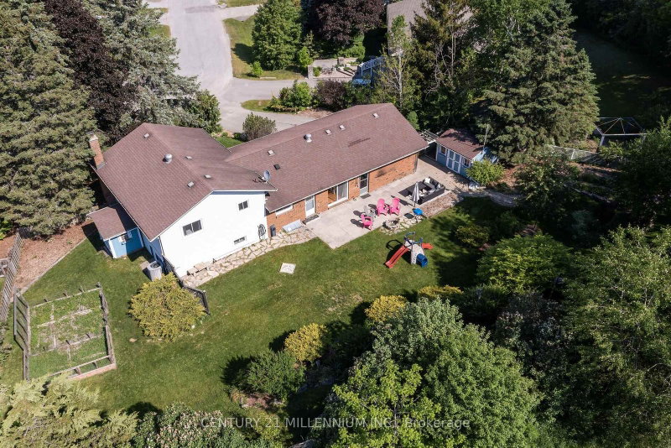
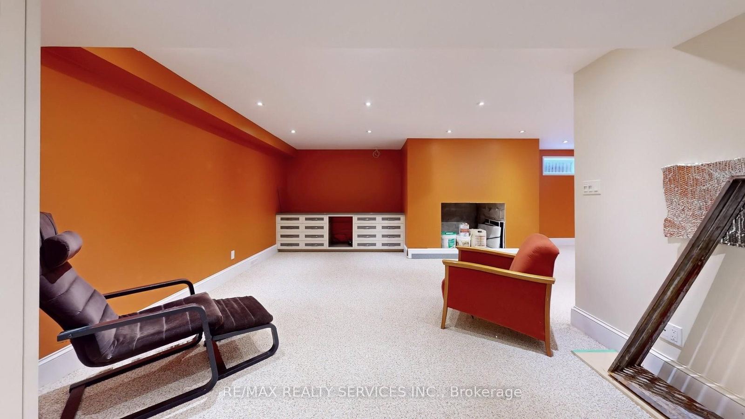
Modern log home situated on 66 ft. lot on quiet street in the quaint village of Hillsburgh approximately 1 hr n/w of Toronto. Features large open concept great room with adjoining bright up to date kitchen with lots of counter space & custom cabinets plus main floor 4 pc bath. Second level loft/bedroom overlooks great room. Professionally finished lower level apartment. large above grade windows, bright open concept living room, dining room, kitchen & Spacious bedroom & 4 pcs bath. Main Floor & loft has luxury pine flooring, lower level Berber carpet. Professional built cabinets through out. On Demand hot water 2020, water softner 2021, rebuilt Insulated roof 2020. 10'x10' storage garden shed & play house. Walk to shopping.

WHAT'S YOUR HOME WORTH?

Click here to get an instant estimate and track its value over time.
  • Date Listed: Thursday, July 16, 2026
  • Listing Brokerage: Re/Max Realty Services Inc. - Disclaimer: The information contained in this listing has not been verified by Re/Max Realty Services Inc. and should be verified by the buyer.
  • Virtual Tour: View Virtual Tour for 9 Orangeville Street
  • City: Erin

    More 3 bedrooms homes for sale in Erin

  • Neighbourhood: Rural Erin
  • Major Intersection: Trafalgar Rd & Orangeville St.
  • Full Address: 9 Orangeville Street, Erin, N0B 1Z0, Canada, ON, Canada
  • Kitchen:
  • Kitchen:
  • Living Room:
  • Amenities:
  • Taxes: $4,522.43 (2026)
Primary14 x 10 ft140 sq ft
Dining13 x 11 ft143 sq ft
3rd Br12 x 12 ft144 sq ft
Great Rm27 x 15 ft405 sq ft
Kitchen21 x 13 ft273 sq ft
Kitchen26 x 15 ft390 sq ft
Living26 x 15 ft390 sq ft
Laundry11 x 9 ft99 sq ft
2nd Br23 x 22 ft506 sq ft

Recently sold comparables in Rural Erin

Similar homes for sale

WHAT'S YOUR HOME WORTH?

Click here to get an instant estimate and track its value over time.