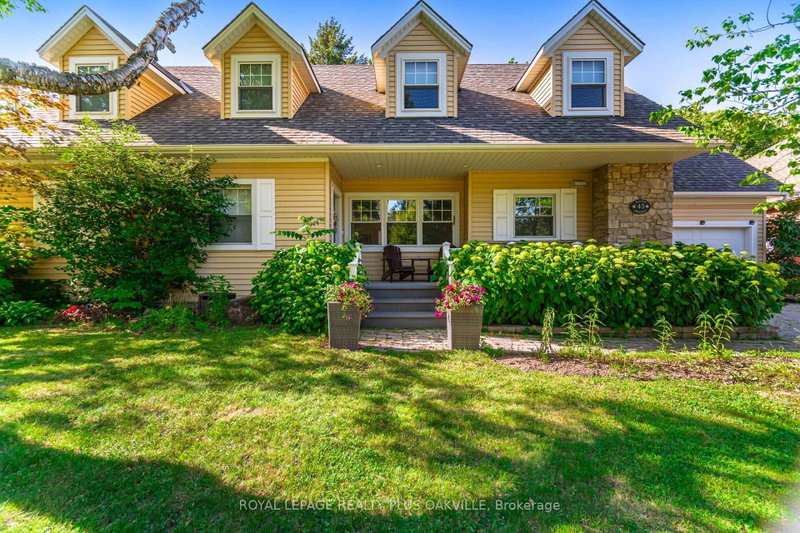
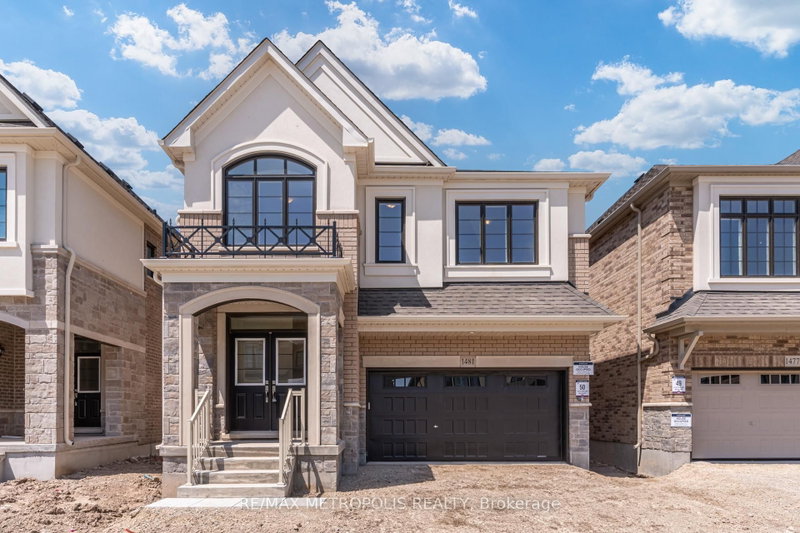
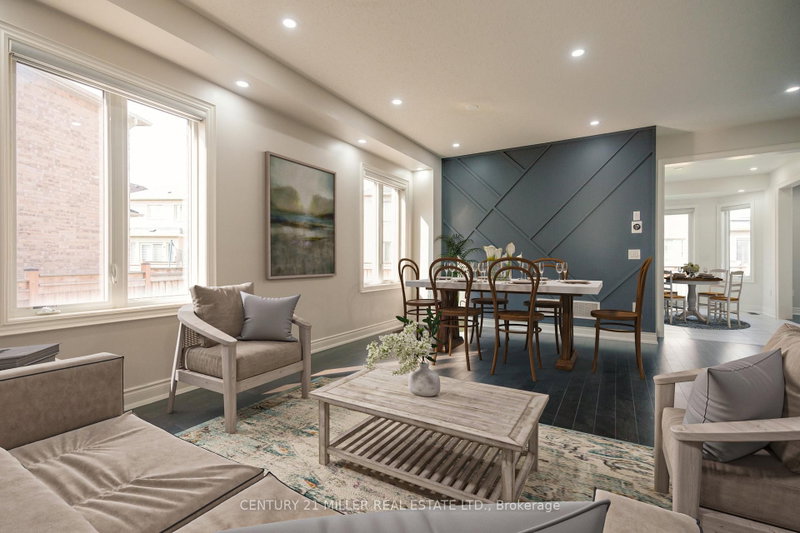
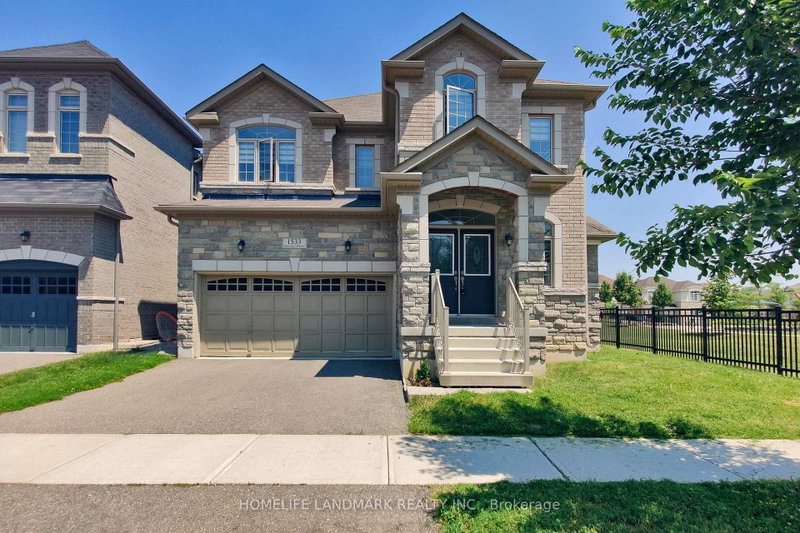
Stylish Residence! FULLY Detached 4 Bedrooms in upper level. 3 Upper-level bedrooms has their own ensuite full baths.3 Parking, Electric car charger, Carpet free Home in Prestigious Hamilton Area! Perfect Single-Family Home with lots of upgrades. Excellent Layout with Dining Room, Large Family&Living Room, Spacious Eat-In Kitchen! Features Hardwood Floors Throughout Main Floor, 9 Ft Ceilings On Main Floor, Modern Kitchen with Granite Countertops, Stainless Steel Appliances ,Eat-In Area & Walk-Out to Large Yard, Gas Fireplace & Overlooking Living Area, Elegant Dining Room with Window, Oak Staircase, 4 Bedrooms, 2nd Floor Laundry Double Entry Door! Primary Retreat Offers TWO Large Walk- In closet & 4-Pc Ensuite! Extra parking and storage can be provided at an extra cost. Elementary&, Secondary Schools Steps Away, only 10 Minutes Drive from Aldershot Go & Direct Bus Access. , Close To Shopping, Trail& Bypass to Highway. See Virtual Tour. Only AAA clients.
Listing Brokerage: The Realty Bulls - Disclaimer: The information contained in this listing has not been verified by The Realty Bulls and should be verified by the buyer.





 Share


 4
 4
 2
 Hamilton