By

CALL
×

118 CENTRAL Avenue in Grimsby for sale

Asking price
$949,900
Estimate (Nov 06)
$915,000
MLS #:
X14157330
Type:
Detached, 2-Storey
Approx. SQFT:
2000-2500
Basement:
Finished, Sep Entrance
4+1 4+1
1 70.13 x 104.25 ft lot
PROPERTY HISTORY
SIGN IN REQUIRED
List Date List Price Last Status Sold Date Sold Price Days On Market
0000-00-00 $00000 Ter N/A N/A N/A
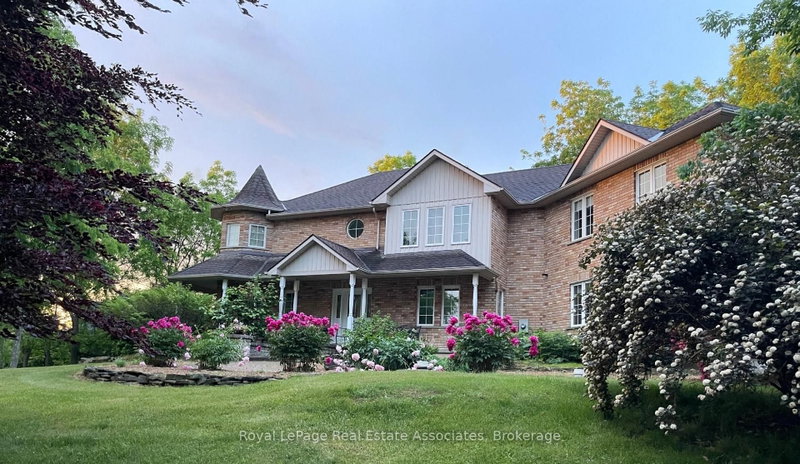
Welcome to 118 Central Avenue. There is lots of upgrades in the house!!! Approx. 150K in recent upgrades in the house: new roof (2026),Newer Kitchen, flooring, paint, newer washrooms, Pot Lights. This custom-built beauty is centrally located in a highly sought-after area of Grimsby. Sitting on a large corner lot, this family home features 4bedrooms and 3 bathrooms. Plus a one-bedroom finished basement with a full washroom and a separate entrance. Good rental potential. Also, there is an additional recreation room finished with a kitchenette counter and fridge. From the moment you walk through the door, you will be drawn to the open and airy feel of the home. A newly added fireplace feature in the family room will certainly be a favourite place to cozy up at the end of the day. A large walk-in closet and feature wall have been added to the fabulous master bedroom. Plus, many other upgrades throughout the home. A very big wooden deck with an above-ground pool in the backyard for summer fun. A must-see home in the Area!!!

WHAT'S YOUR HOME WORTH?

Click here to get an instant estimate and track its value over time.

  • Date Listed: Thursday, November 05, 2026
  • Listing Brokerage: Re/Max Realty Specialists Inc. - Disclaimer: The information contained in this listing has not been verified by Re/Max Realty Specialists Inc. and should be verified by the buyer.
  • Virtual Tour: View Virtual Tour for 118 CENTRAL Avenue
  • City: Grimsby

    More 4 bedrooms homes for sale in Grimsby

  • Neighbourhood: Grimsby East
  • Major Intersection: Main to Nelles, Central to the corner at Belmont
  • Full Address: 118 CENTRAL Avenue, Grimsby, L3M 4Y3, Canada, ON, Canada
  • Living Room: hardwood floor, Pot Lights, Window
  • Family Room: hardwood floor, Open Concept
  • Kitchen: Quartz Counter, Centre Island
  • Kitchen: Porcelain Floor, Window
  • Living Room: Laminate
  • Amenities:
  • Taxes: $5,760.00 (2026)
Living19 x 10 ft190 sq ft
Family13 x 12 ft156 sq ft
Dining10 x 9 ft90 sq ft
Kitchen19 x 10 ft190 sq ft
Bathroom9 x 6 ft54 sq ft
Laundry9 x 2 ft18 sq ft
Primary16 x 14 ft224 sq ft
Br12 x 12 ft144 sq ft
Br18 x 7 ft126 sq ft
Br11 x 10 ft110 sq ft
Bathroom9 x 10 ft90 sq ft
Br13 x 10 ft130 sq ft
Kitchen10 x 10 ft100 sq ft
Living14 x 11 ft154 sq ft
Rec20 x 10 ft200 sq ft

Recently sold comparables in Grimsby East

Similar homes for sale

WHAT'S YOUR HOME WORTH?

Click here to get an instant estimate and track its value over time.