By

CALL
TOUR PROPERTY
×

4229 Manson Lane in Lincoln for sale

Asking price
$989,500
Estimate (Oct 10)
$973,539
MLS #:
X13883864
Type:
Detached, 2-Storey
Approx. SQFT:
2000-2500
Basement:
Full
4 4
2 45 x 159 ft lot
PROPERTY HISTORY
SIGN IN REQUIRED
List Date List Price Last Status Sold Date Sold Price Days On Market
0000-00-00 $00000 Exp N/A N/A N/A
0000-00-00 $00000 Ter N/A N/A N/A
0000-00-00 $00000 Exp N/A N/A N/A
0000-00-00 $00000 Ter N/A N/A N/A
0000-00-00 $00000 Exp N/A N/A N/A
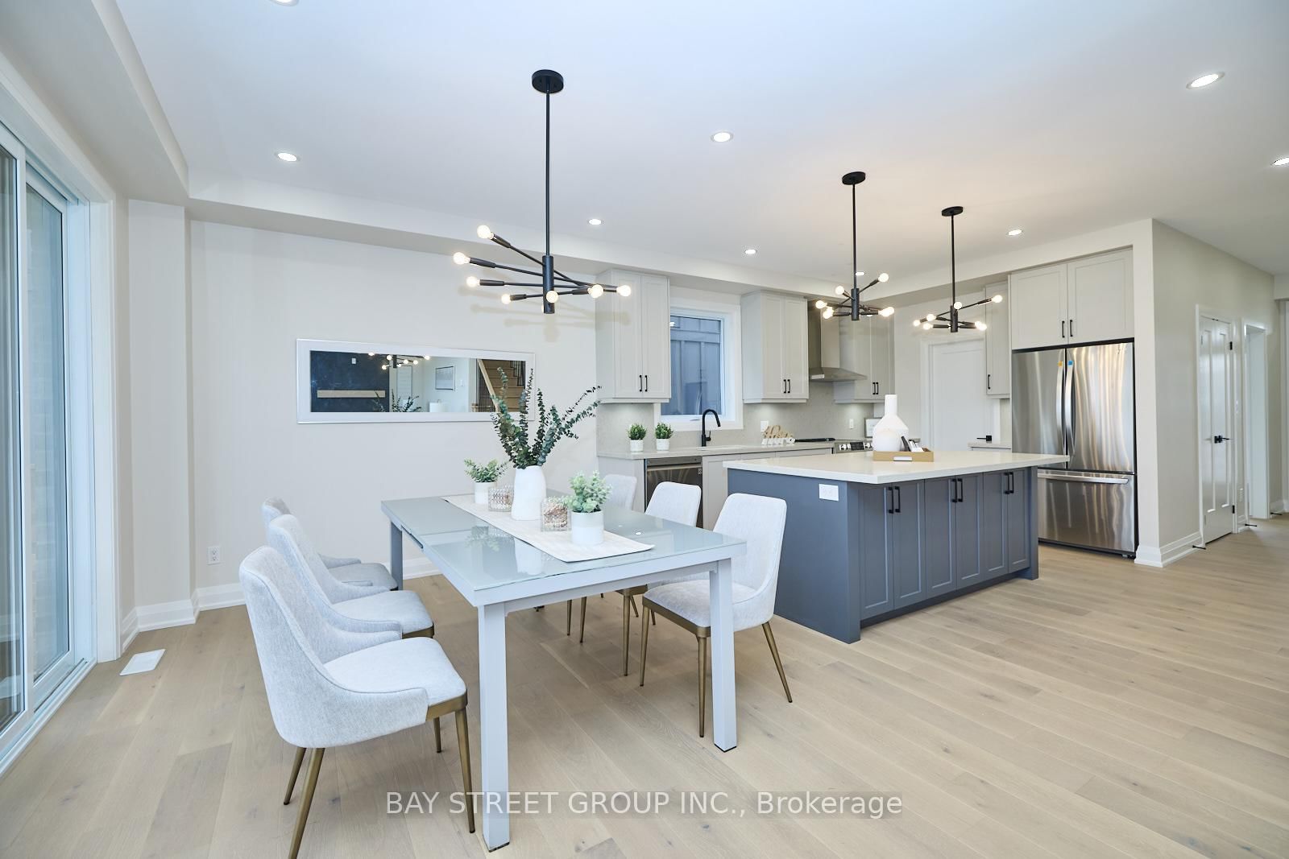
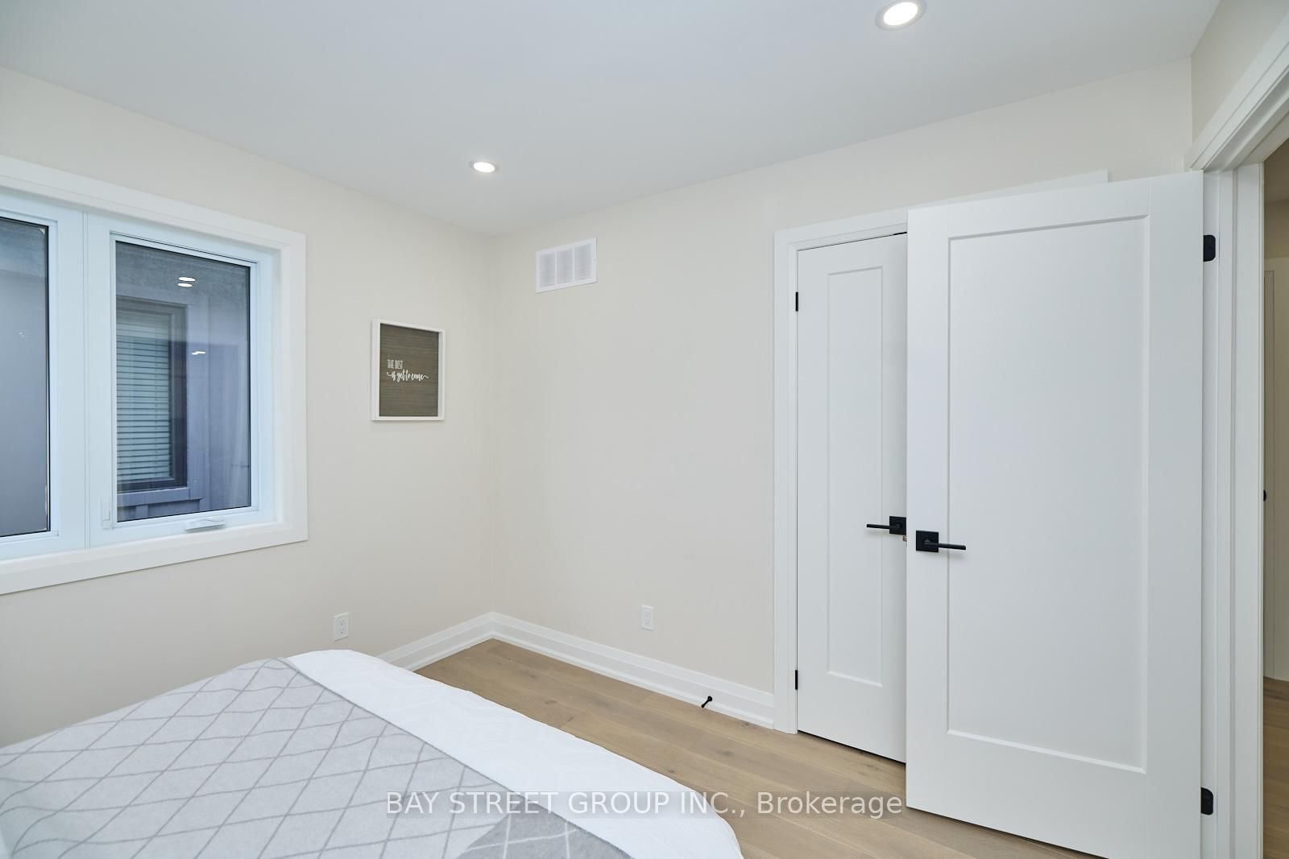
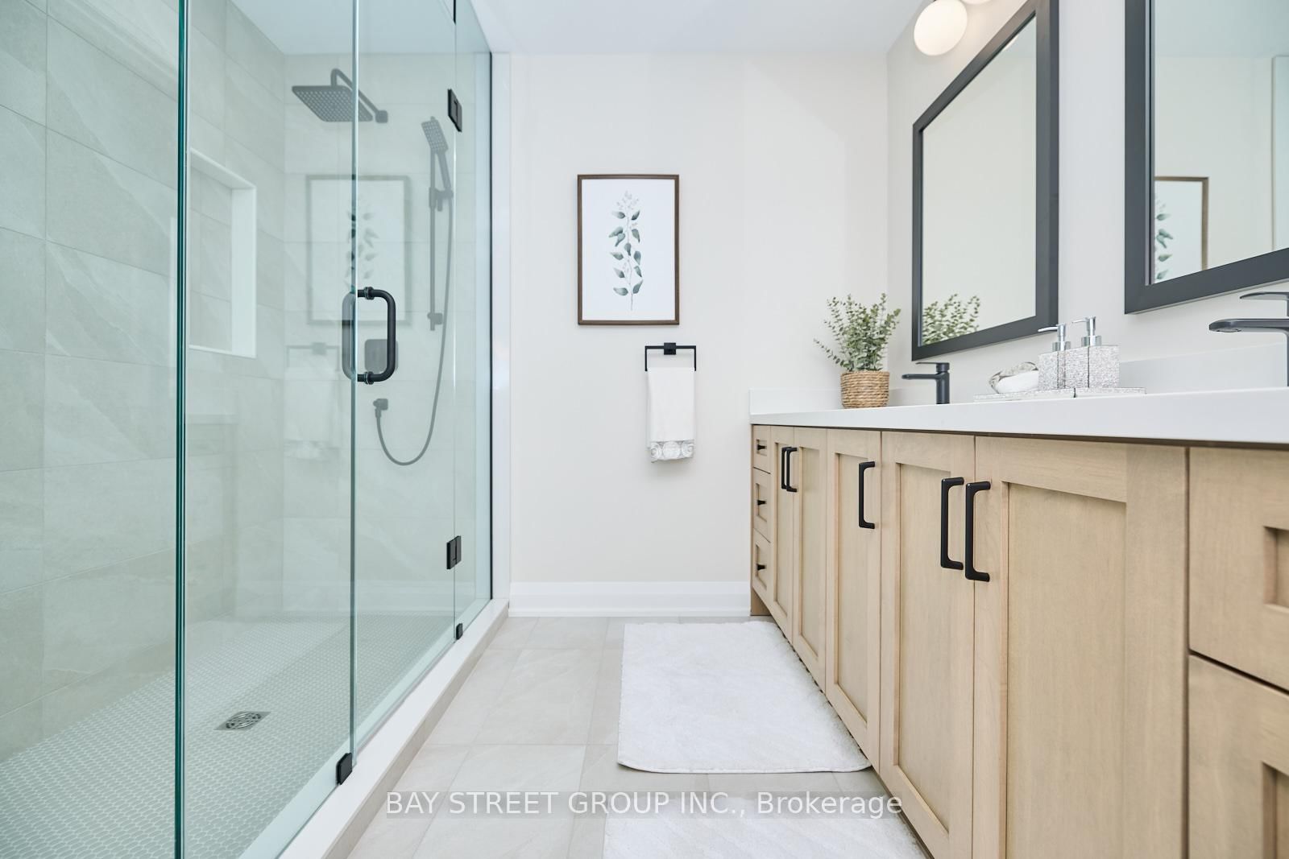
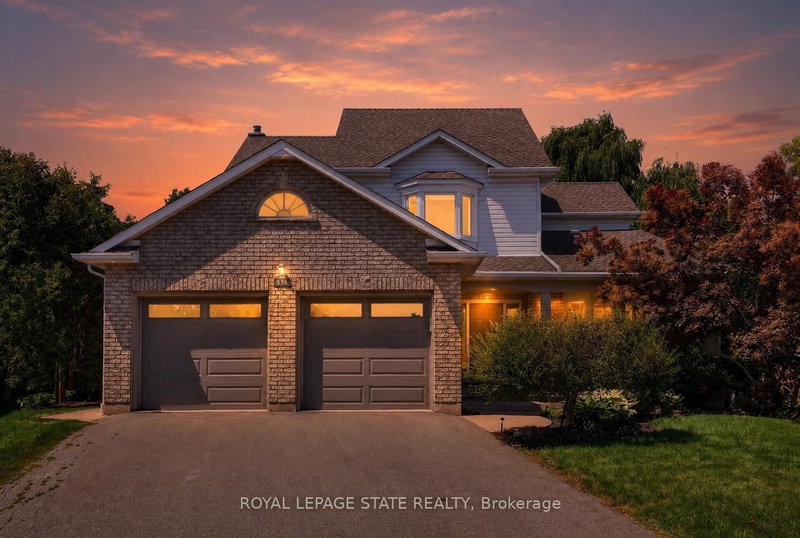
Stunning 4-bedroom + den home in sought-after Campden Estates, nestled on a quiet cul-de-sac with no rear neighbours. Built in 2023, this modern home offers approximately 2,200 sq ft of above-grade living space with a bright open-concept layout, 9-ft ceilings, and upgraded flooring throughout. Gourmet kitchen with quartz countertops, stainless steel appliances, walk-in pantry, and a large island overlooking the living area with a gas fireplace. Spacious primary bedroom with a coffered ceiling, walk-in closet, and luxurious 5-piece ensuite with heated floors. Three additional bedrooms and a second full bathroom upstairs. Unfinished basement offers excellent potential. Close to vineyards, trails, and schools, with convenient access to the QEW. Vacant. Immediate possession available.

WHAT'S YOUR HOME WORTH?

Click here to get an instant estimate and track its value over time.

  • Date Listed: Friday, October 09, 2026
  • Listing Brokerage: Bay Street Group Inc. - Disclaimer: The information contained in this listing has not been verified by Bay Street Group Inc. and should be verified by the buyer.

  • City: Lincoln

    More 4 bedrooms homes for sale in Lincoln

  • Neighbourhood: Beamsville
  • Major Intersection: Campden Rd.
  • Full Address: 4229 Manson Lane, Lincoln, L0R 1G0, Canada, ON, Canada
  • Kitchen: Eat-In Kitchen, Pantry, Quartz Counter
  • Family Room: Fireplace
  • Amenities:
  • Taxes: $7,343.00 (2025)
Foyer14 x 5 ft70 sq ft
Den10 x 10 ft100 sq ft
Kitchen22 x 12 ft264 sq ft
Family20 x 12 ft240 sq ft
Primary15 x 12 ft180 sq ft
2nd Br11 x 10 ft110 sq ft
3rd Br11 x 10 ft110 sq ft
4th Br11 x 10 ft110 sq ft
Bathroom7 x 7 ft49 sq ft
Laundry7 x 7 ft49 sq ft
  • Saturday - October 10 2:00 - 4:00 PM

Recently sold comparables in Beamsville

Similar homes for sale

WHAT'S YOUR HOME WORTH?

Click here to get an instant estimate and track its value over time.