By

CALL
×

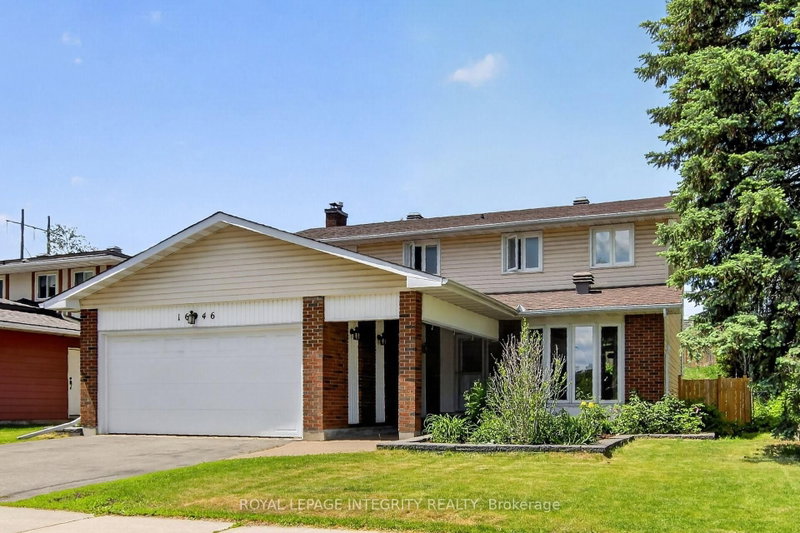
1568 Montcerf Court in Orleans for sale

Asking price
$749,900
Estimate (Nov 06)
$730,000
MLS #:
X14156530
Type:
Detached, 2-Storey
Approx. SQFT:
1500-2000
Basement:
Full
4 4
2 36.35 x 111.55 ft lot
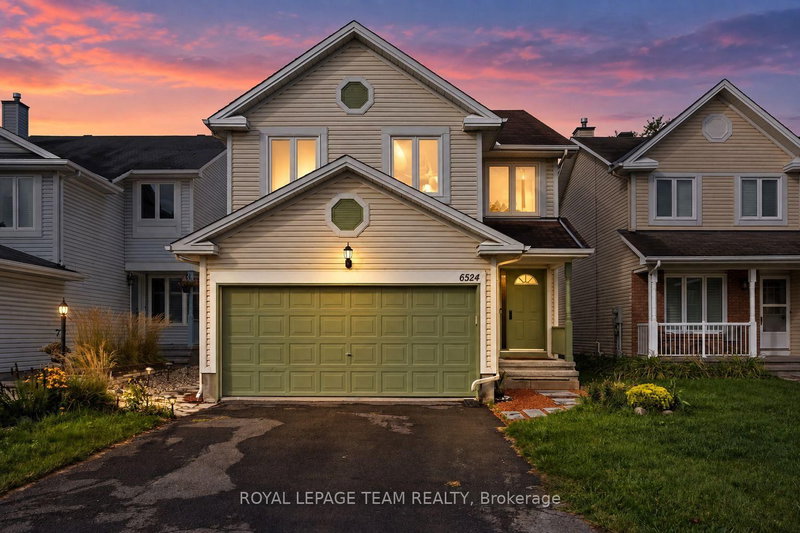
A lovely Home in Fantastic Location on a Quiet Child-Safe Court ....4 Bedroom 3 Bath 2story with Main Floor FamilyRoom, Main Floor Laundry Room, and Coveted Double Garage with Inside Access ! Spacious Principal Rooms incl LivingRoom & Dining Room with Beautiful Strip Hardwood Floors - Updated White Kitchen w/ Granite counters & Eating Area is Open to the Main Floor Family. Room with Gas Fireplace and Patios doors to Lush Private Rear Yard - 2nd Floor leads to Primary Bedroom w/ Large Walk In Closet & Renovated Full Ensuite Bath - 3 Add'l Bedroom and 2nd Full Bath - Lower Level is UNSPOILED and ready for your dream Recrm / Games Room / Home Theater etc...Gas Furnace'16, Owned HWT'08, Upgraded Windows, IKO Cambridge 30Yr Architectural Shingles - Surrounded by many walkable amenities like Schools, Parks, Groceries, Pharmacy, Restaurants, Movati Gym, Cinema, Starbucks, Orleans Dome and so Much more

WHAT'S YOUR HOME WORTH?

Click here to get an instant estimate and track its value over time.

  • Date Listed: Friday, November 06, 2026
  • Listing Brokerage: Royal Lepage Team Realty - Disclaimer: The information contained in this listing has not been verified by Royal Lepage Team Realty and should be verified by the buyer.
  • Virtual Tour: View Virtual Tour for 1568 Montcerf Court
  • City: Orleans

    More 4 bedrooms homes for sale in Orleans

  • Neighbourhood: Chateauneuf
  • Major Intersection: Jeanne D'arc & Orleans Blvd
  • Full Address: 1568 Montcerf Court, Orleans, K1C 4Z4, Canada, ON, Canada
  • Living Room: Hardwood Floor
  • Kitchen: Bay Window, Granite Counter, Eat-In Kitchen
  • Family Room: Gas Fireplace, W/O To Patio, Open Concept
  • Amenities:
  • Taxes: $5,233.87 (2026)
Foyer11 x 6 ft66 sq ft
Living14 x 11 ft154 sq ft
Dining11 x 10 ft110 sq ft
Kitchen14 x 11 ft154 sq ft
Family19 x 10 ft190 sq ft
Laundry8 x 5 ft40 sq ft
Powder Rm6 x 3 ft18 sq ft
Primary19 x 10 ft190 sq ft
Bathroom10 x 5 ft50 sq ft
Other9 x 4 ft36 sq ft
2nd Br14 x 10 ft140 sq ft
3rd Br12 x 10 ft120 sq ft
4th Br10 x 10 ft100 sq ft
Bathroom9 x 7 ft63 sq ft


Recently sold comparables in Chateauneuf

Similar homes for sale

WHAT'S YOUR HOME WORTH?

Click here to get an instant estimate and track its value over time.