By

CALL
×

25 Margaret Street in Thorold for sale

Asking price
$495,000
Estimate (Nov 06)
$474,000
MLS #:
X14155566
Type:
Detached, Bungalow
Approx. SQFT:
700-1100
Basement:
Crawl Space
3 3
107.7 x 129.4 ft lot
PROPERTY HISTORY
SIGN IN REQUIRED
List Date List Price Last Status Sold Date Sold Price Days On Market
0000-00-00 $00000 Lsd Aug 06, 2025 $2,100
0000-00-00 $00000 Exp N/A N/A N/A
0000-00-00 $00000 Sld Jun 28, 2021 $430,000
0000-00-00 $00000 Sld Aug 10, 2019 $235,000
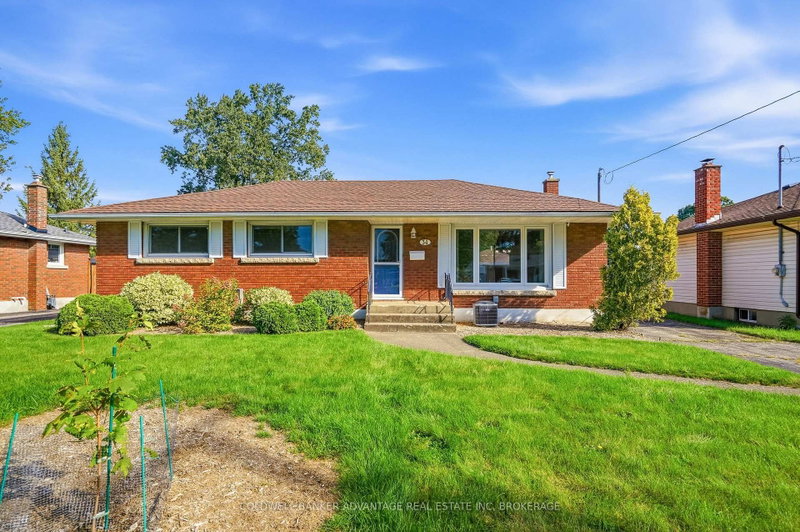
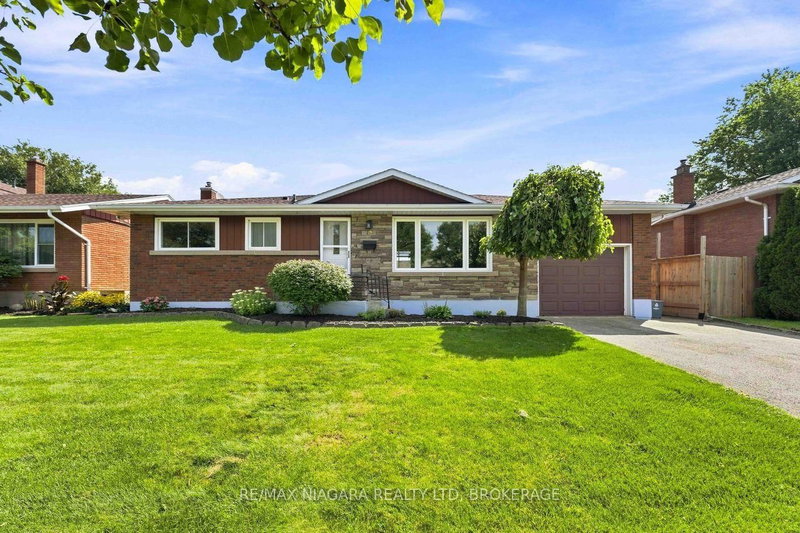
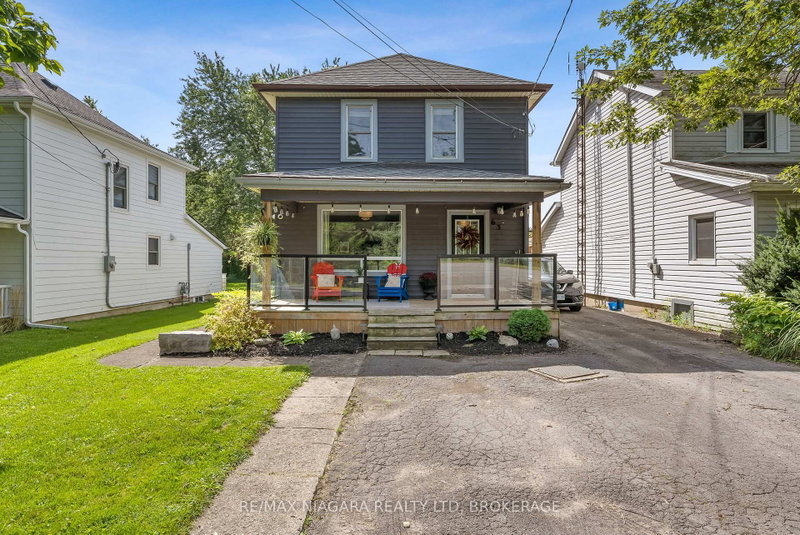
Very tastefully renovated character bungalow on generous double wide lot, fully fenced for optimal privacy. Enjoy country living while being just minutes from city amenities and the upcoming Greater Niagara General Hospital. From the moment you enter, the front entrance makes a statement with an elegant chandelier and french doors leading to living room with original pine floors and Jotul gas fireplace, perfect for entertaining and relaxing on quiet winter evenings. Spacious eat-in kitchen with bay window, recent new appliances and laundry/utility room conveniently located just off the kitchen and separated by a sliding barn door. The generous primary bedroom has a patio door walkout to deck overlooking private, oversized rear yard great for entertaining friends & family. Numerous updates inside & out including all new vinyl siding, eaves, front door, updated electrical in 2021. Double wide lot, possible severance.

WHAT'S YOUR HOME WORTH?

Click here to get an instant estimate and track its value over time.

  • Date Listed: Thursday, November 05, 2026
  • Listing Brokerage: Re/Max Niagara Realty Ltd, Brokerage - Disclaimer: The information contained in this listing has not been verified by Re/Max Niagara Realty Ltd, Brokerage and should be verified by the buyer.

  • City: Thorold

    More 3 bedrooms homes for sale in Thorold

  • Neighbourhood: Port Robinson
  • Major Intersection: Canby & South St.
  • Full Address: 25 Margaret Street, Thorold, L0S 1K0, Canada, ON, Canada
  • Family Room:
  • Living Room:
  • Kitchen:
  • Amenities:
  • Taxes: $2,646.38 (2026)
Family11 x 10 ft110 sq ft
Living15 x 10 ft150 sq ft
Office15 x 7 ft105 sq ft
Br11 x 7 ft77 sq ft
Primary15 x 13 ft195 sq ft
Kitchen14 x 13 ft182 sq ft
Laundry14 x 8 ft112 sq ft
Bathroom8 x 6 ft48 sq ft

Recently sold comparables in Port Robinson

Similar homes for sale

WHAT'S YOUR HOME WORTH?

Click here to get an instant estimate and track its value over time.