MLS #: X13766324Type: Detached, BungalowApprox. SQFT: 700-1100Basement: Full
33
160 x 142 ft lot
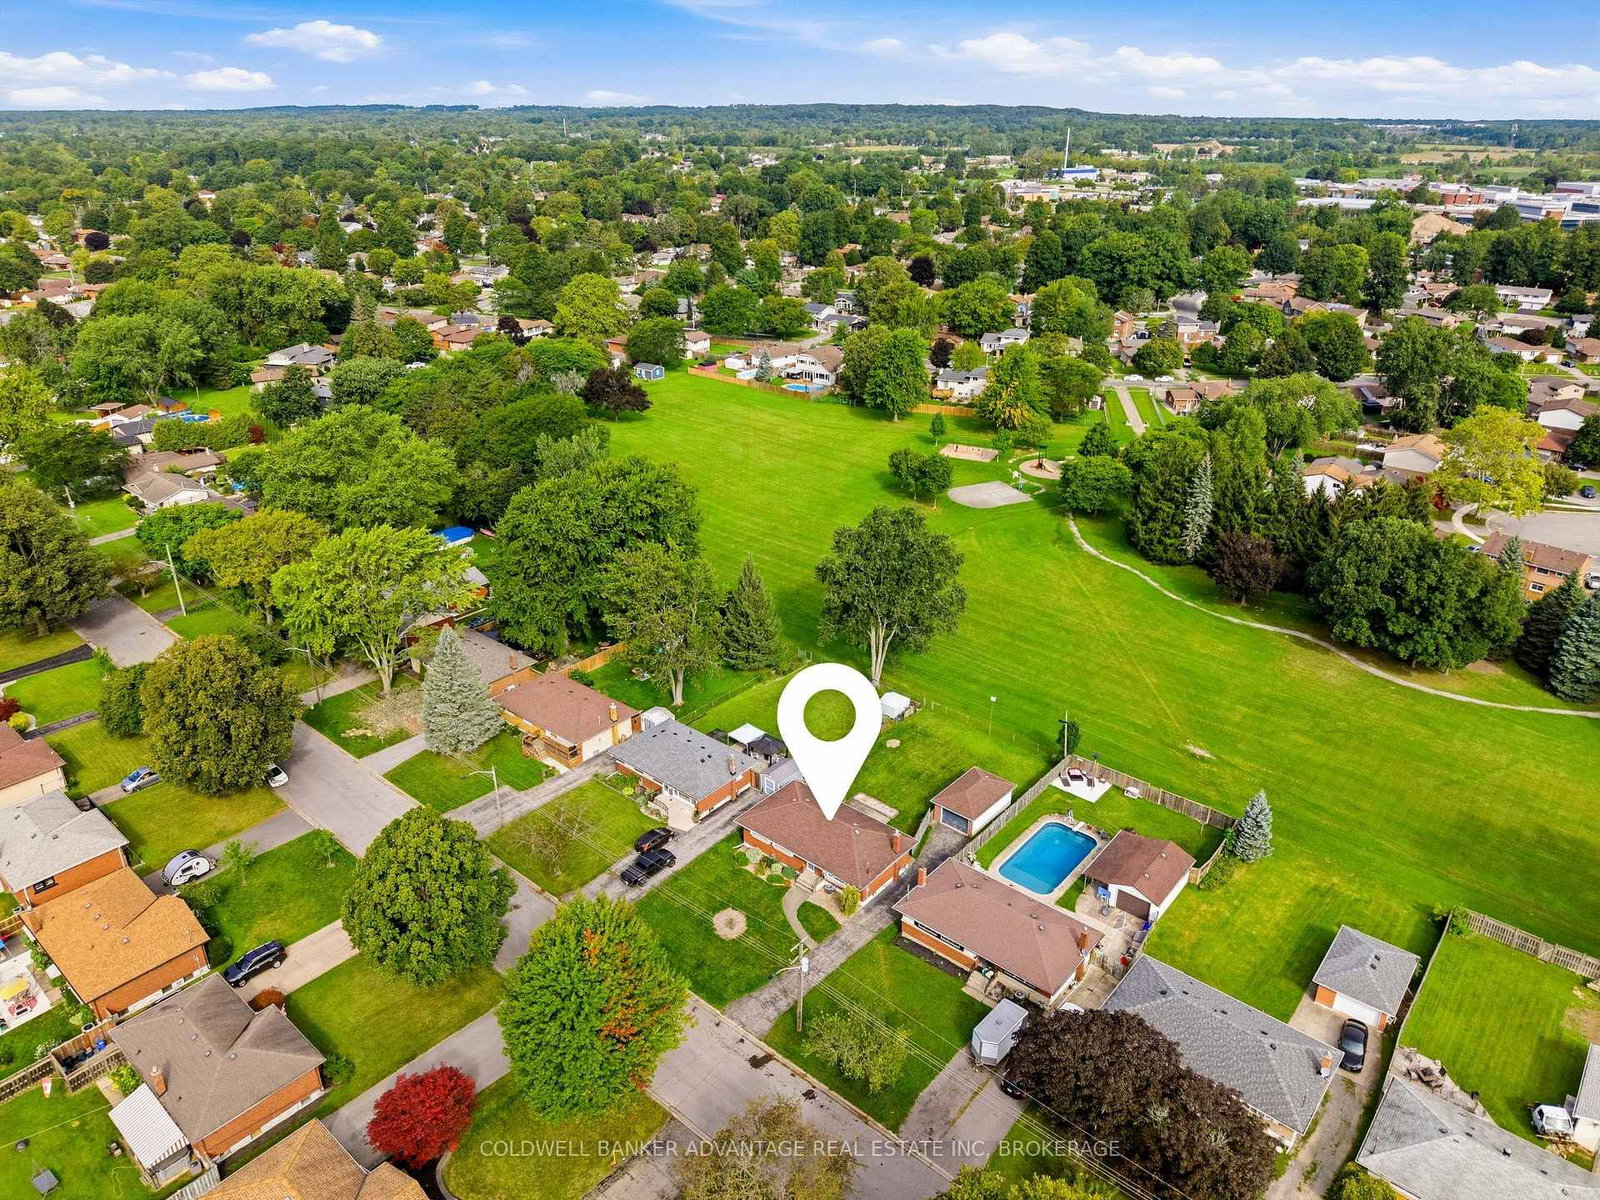
Welcome to this inviting 3-bedroom, 2-bathroom bungalow in northwest Welland! Ideally situated backing onto Sherwood Forest Park, this home offers the perfect blend of comfort, convenience, outdoor enjoyment, and the added benefit of a detached garage. Enjoy being within walking distance to both elementary and high schools, while the Seaway Mall, grocery stores, pharmacies, and all of Welland's amenities are just a short drive away.The main floor has been freshly painted and thoughtfully maintained over the years, offering a warm and welcoming space for everyday living. The partially finished lower level adds valuable living space, featuring a beautifully renovated full bathroom and a large recreation room complete with a gas fireplace and wet bar, perfect for entertaining or relaxing with family and friends. Book your showing today!
Listing Brokerage: Coldwell Banker Advantage Real Estate Inc, Brokerage - Disclaimer: The information contained in this listing has not been verified by Coldwell Banker Advantage Real Estate Inc, Brokerage and should be verified by the buyer.





 Share
Share




 3
3 3
3 1
1 60 x 142 ft lot