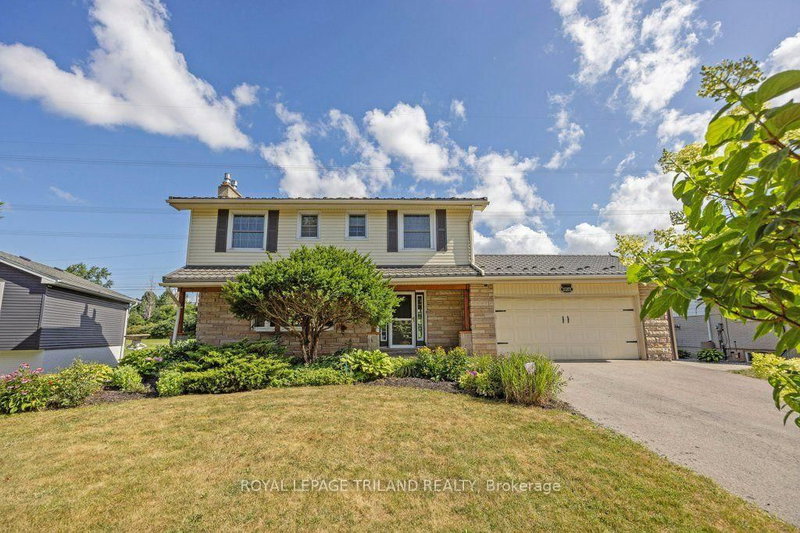
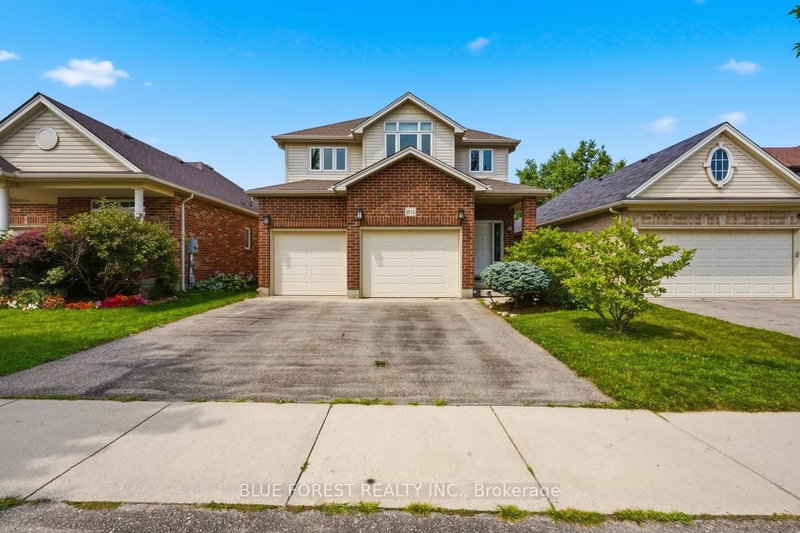
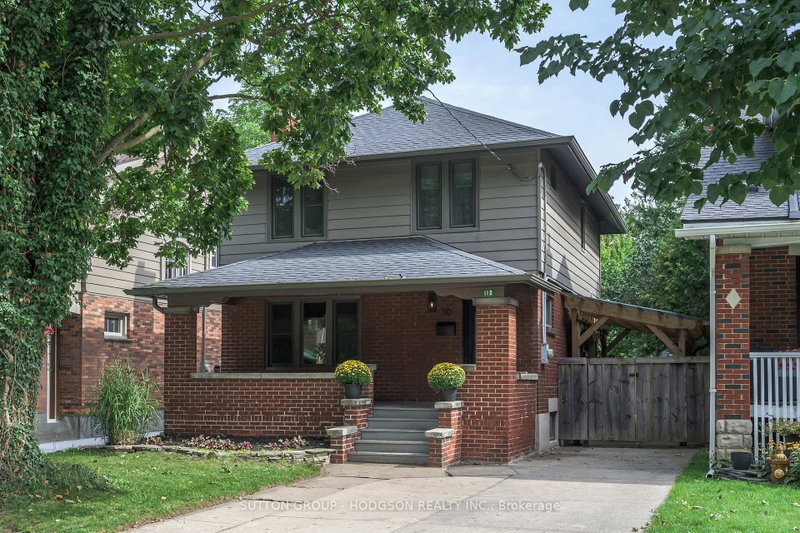
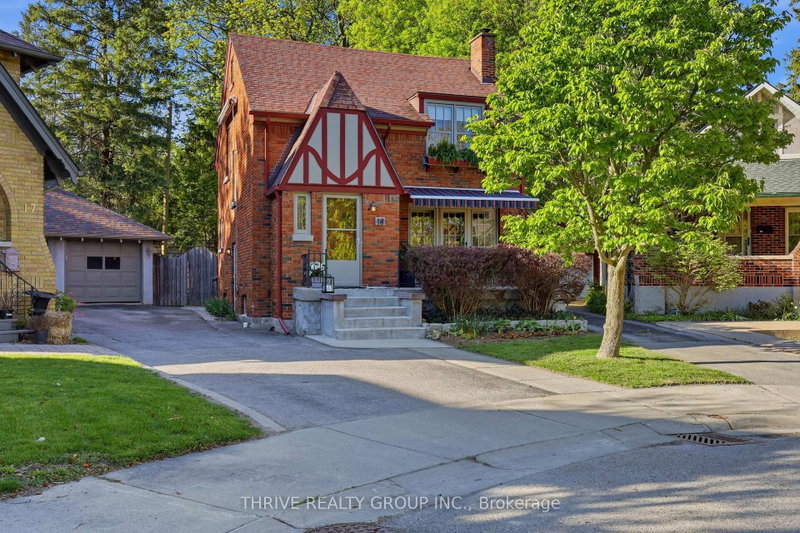
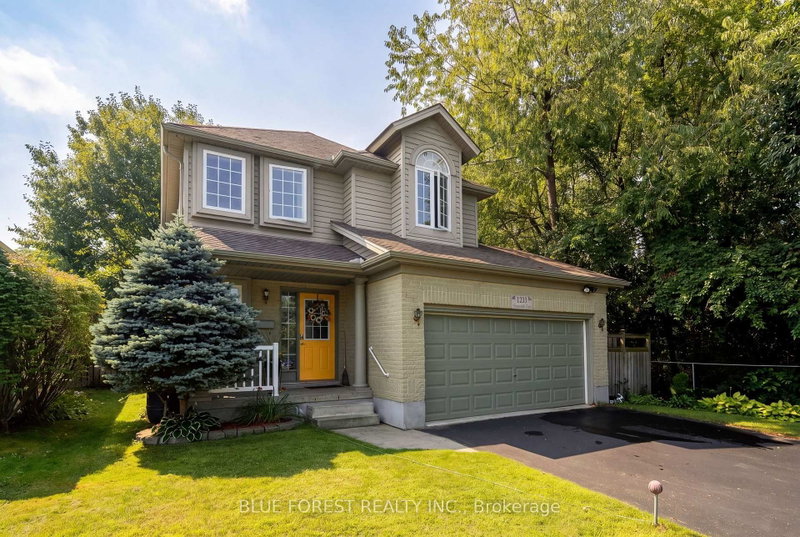
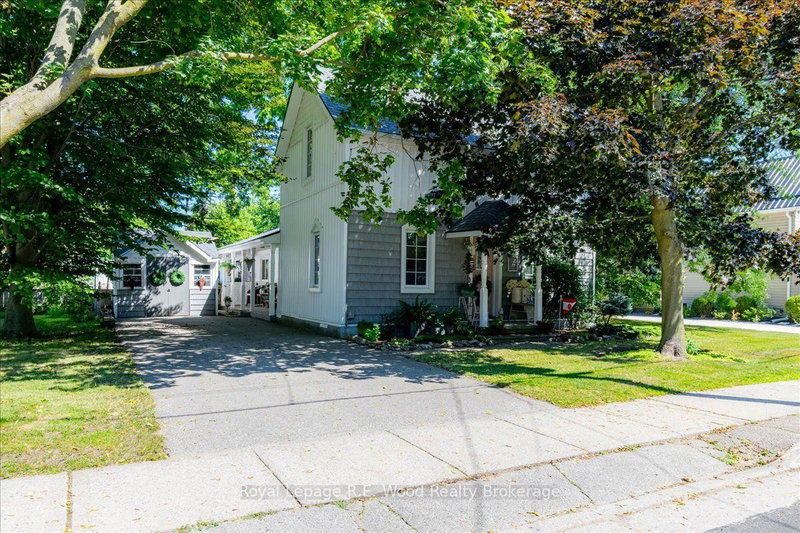
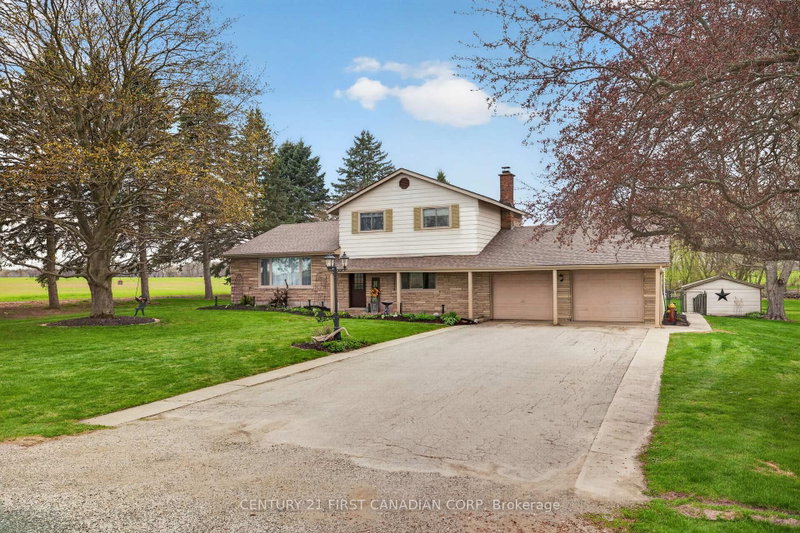
MLS #: X14146684Type: Detached, 2-StoreyApprox. SQFT: 1100-1500Basement: Crawl Space
33
162.5 x 334 ft lot
PROPERTY HISTORY
List Date
List Price
Last Status
Sold Date
Sold Price
Days On Market
0000-00-00
$00000
Sld
Jul 19, 2001
$85,000
0000-00-00
$00000
Exp
N/A
N/A
N/A
0000-00-00
$00000
Exp
N/A
N/A
N/A
0000-00-00
$00000
Exp
N/A
N/A
N/A
0000-00-00
$00000
Exp
N/A
N/A
N/A
oversized lot with future developement possibilities-existing home was previously used as a duplex .Detached garage /workshop great for hobby enthusiasts.Lot is 337 deep and backs on developing subdivision,allowing for the future possibility of a new build or with R2 zoning,future intensification of present lot usage.Well located near schools and exit routes to major arteries.
Listing Brokerage: Universal Corporation Of Canada (Realty) Ltd., Brokerage - Disclaimer: The information contained in this listing has not been verified by Universal Corporation Of Canada (Realty) Ltd., Brokerage and should be verified by the buyer.





 Share


 3
 3
 1
 62.5 x 334 ft lot