By

CALL
×

42 Redwood Lane in London East for lease

Asking price
$3,100
MLS #:
X14145818
Type:
Detached, 2-Storey
Approx. SQFT:
2000-2500
Basement:
Finished, Full
4 4
2 48.51 x 100.25 ft lot
PROPERTY HISTORY
SIGN IN REQUIRED
List Date List Price Last Status Sold Date Sold Price Days On Market
0000-00-00 $00000 Lsd Nov 18, 2025 $2,900
0000-00-00 $00000 Exp N/A N/A N/A
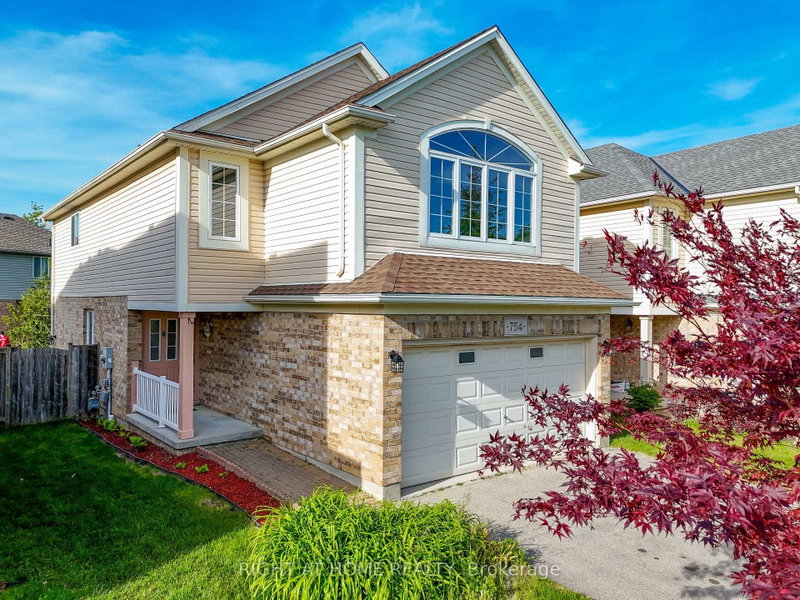
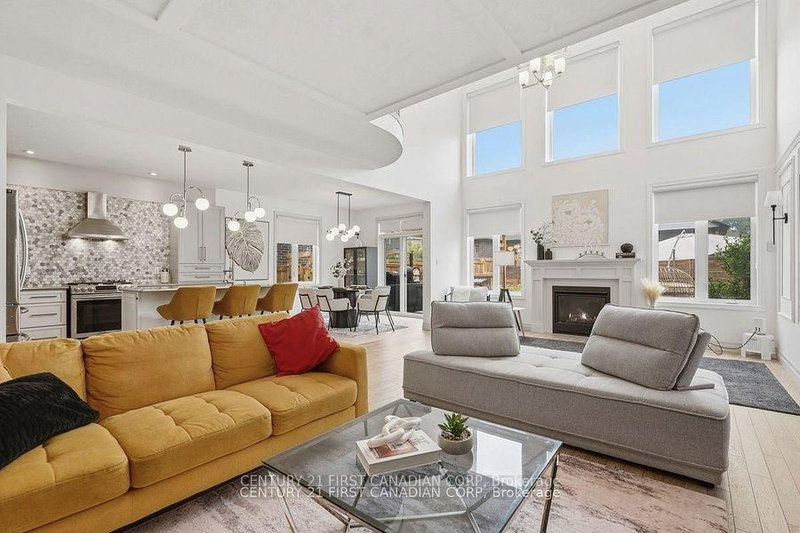
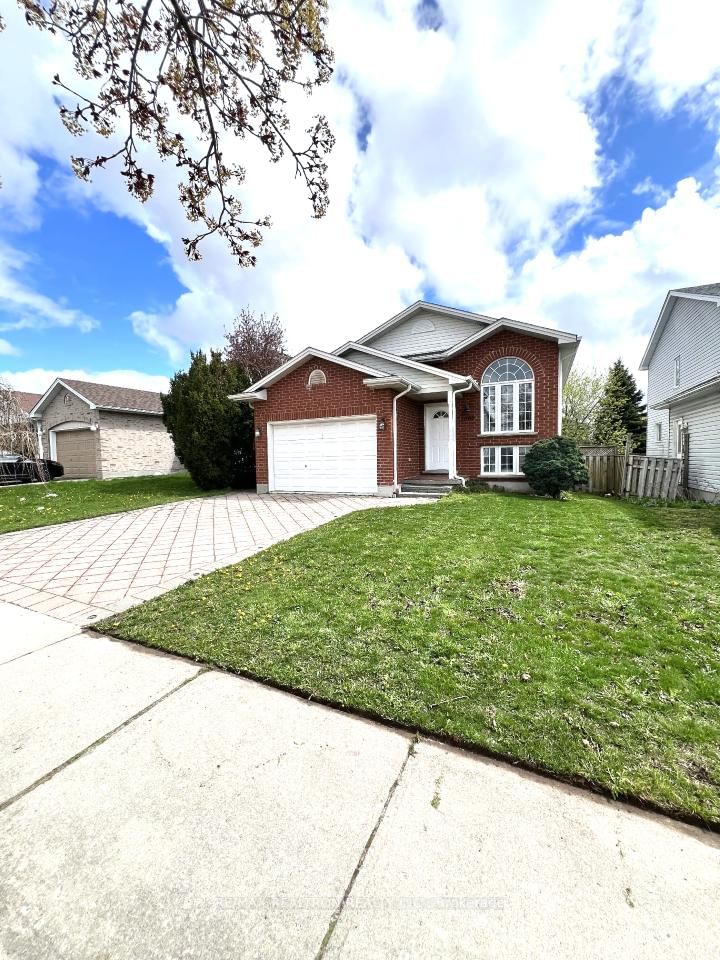
LOCATION ...LOCATION: Stunning 2 Storied Detached House in the premium Huron Heights Neighborhoods of London. This Stunning house with above 2100 Square feet comes with 4 Spacious Bedrooms, 3 Washrooms, Double car garage plus a4 Car driveway Parking. The Main Floor Features a bright and Spacious Living Room, Family Room, Dining Room, Kitchen, Breakfast area and a Powder Room. The Upper Level features a very Spacious Master Bedroom with an attached 4-piece washroom with Standing shower, a huge Closet & large Windows. The other 3 Bedrooms are equally big with Large Closets and large Windows. The 2nd Full Washroom is also in the Upper level. The Basement features a huge Recreational Room. The House is located close to good schools like St Anne Catholic School, Montcalm Secondary School, Hillcrest Public School. Just a 5 minutes' walk to the nearest bus stop.

WHAT'S YOUR HOME WORTH?

Click here to get an instant estimate and track its value over time.

  • Date Listed: Tuesday, November 03, 2026
  • Listing Brokerage: The Canadian Home Realty Inc. - Disclaimer: The information contained in this listing has not been verified by The Canadian Home Realty Inc. and should be verified by the buyer.

  • City: London East

    More 4 bedrooms homes for lease in London East

  • Neighbourhood: East D
  • Major Intersection: BASSWOOD RD
  • Full Address: 42 Redwood Lane, London East, N5V 4C4, Canada, ON, Canada
  • Living Room: hardwood floor, Large Window
  • Family Room: hardwood floor, Large Window
  • Kitchen: Stainless Steel Appl, W/O To Garden
  • Amenities:
  • Taxes: $0.00 (null)
Living18 x 12 ft216 sq ft
Family19 x 14 ft266 sq ft
Kitchen13 x 12 ft156 sq ft
Dining11 x 11 ft121 sq ft
Powder Rm3 x 3 ft9 sq ft
Laundry10 x 9 ft90 sq ft
Primary15 x 13 ft195 sq ft
2nd Br13 x 11 ft143 sq ft
3rd Br11 x 11 ft121 sq ft
4th Br12 x 11 ft132 sq ft
Bathroom3 x 3 ft9 sq ft
Rec21 x 17 ft357 sq ft
Rec23 x 15 ft345 sq ft

Recently leased comparables in East D

Similar homes for lease

WHAT'S YOUR HOME WORTH?

Click here to get an instant estimate and track its value over time.