By

CALL
×

450 Minto Place in Ottawa for sale

Asking price
$3,750,000
Estimate (Nov 03)
$3,690,000
MLS #:
X14142998
Type:
Detached, 2-Storey
Approx. SQFT:
5000 +
Basement:
Full, Finished
5+1 5+1
1 100 x 144.43 ft lot
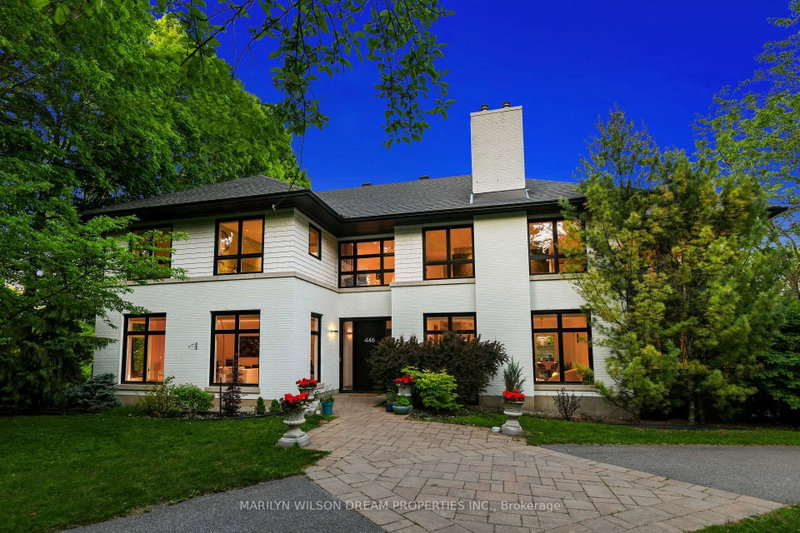
This incredible mid-century home offers beautiful, treed views, exceptional privacy and a spectacular backyard in Rockcliffe Park's Old Village. Set on a 14,454 SF corner lot on sought-after Minto Place, the extensively renovated residence offers wonderful family living. The fenced backyard features a pool, hot tub, putting green, fire pit and covered deck. Inside, spacious principal rooms include a stunning custom kitchen and breakfast room with a double-sided fireplace into the amazing family room. The kitchen walks out to the incredible backyard. Upstairs are 5 bedrooms, including a luxurious primary suite with enclosed balcony and luxe ensuite bathroom, plus a study with balcony. The finished basement offers a 6th bedroom, full bathroom, family room, fitness room and office. Additional features include a heated garage floor, radiant-heated bathroom floors and exceptional storage. A rare opportunity to enjoy privacy, space and resort-style amenities - this is one of Rockcliffe Park's true Dream Properties!

WHAT'S YOUR HOME WORTH?

Click here to get an instant estimate and track its value over time.

  • Date Listed: Tuesday, November 03, 2026
  • Listing Brokerage: Marilyn Wilson Dream Properties Inc. - Disclaimer: The information contained in this listing has not been verified by Marilyn Wilson Dream Properties Inc. and should be verified by the buyer.
  • Virtual Tour: View Virtual Tour for 450 Minto Place
  • City: Ottawa

    More 5 bedrooms homes for sale in Ottawa

  • Neighbourhood: Rockcliffe
  • Major Intersection: Minto Place & Buena Vista Road
  • Full Address: 450 Minto Place, Ottawa, K1M 0A8, Canada, ON, Canada
  • Living Room:
  • Kitchen:
  • Family Room:
  • Amenities:
  • Taxes: $24,119.71 (2026)
Foyer15 x 8 ft120 sq ft
Living15 x 15 ft225 sq ft
Dining15 x 11 ft165 sq ft
Kitchen14 x 13 ft182 sq ft
Breakfast18 x 17 ft306 sq ft
Pantry16 x 6 ft96 sq ft
Family17 x 17 ft289 sq ft
Powder Rm8 x 5 ft40 sq ft
Mudroom16 x 12 ft192 sq ft
Primary23 x 20 ft460 sq ft
Br14 x 14 ft196 sq ft
Br17 x 15 ft255 sq ft
Br16 x 12 ft192 sq ft
Bathroom12 x 11 ft132 sq ft
Bathroom11 x 6 ft66 sq ft
Bathroom13 x 11 ft143 sq ft
Office17 x 12 ft204 sq ft
Rec35 x 34 ft1190 sq ft
Br15 x 12 ft180 sq ft
Bathroom11 x 4 ft44 sq ft
Utility15 x 8 ft120 sq ft
Laundry15 x 10 ft150 sq ft
Office13 x 12 ft156 sq ft


Recently sold comparables in Rockcliffe

Similar homes for sale

WHAT'S YOUR HOME WORTH?

Click here to get an instant estimate and track its value over time.