By

CALL
TOUR PROPERTY
×

986 GUILDWOOD Boulevard in London North for sale

Asking price
$1,099,000
Estimate (Nov 02)
$1,062,634
MLS #:
X14138754
Type:
Detached, 2-Storey
Approx. SQFT:
1500-2000
Basement:
W/O
4 4
2 54.9 x 151.31 ft lot
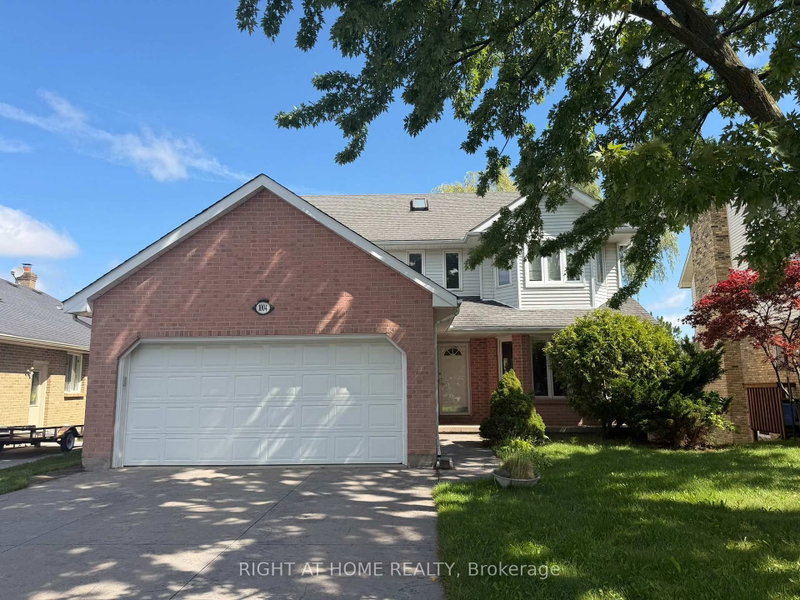
Rare opportunity in upscale Oakridge! 986 Guildwood Blvd sits on a premium ravine lot with panoramic views of London's skyline from the upper deck. Built by a former builder, this 4-bath home with a 2-car garage offers the perfect blend of main-floor living and 2-storey space. The main level features a primary bedroom, stunning 2-storey great room with 16ft ceilings, gas fireplace, wall of windows, formal dining, large kitchen, and a private office easily convertible to an extra bedroom. The upper level provides a guest/kids' wing with 3 generous bedrooms and a funky loft. The fully finished lower level features a massive great room and custom oak wet bar. Outdoors, enjoy great curb appeal from the stucco turret, plus a tranquil rear-yard fish pond and matching custom stucco shed. Premium mechanics include cozy in-floor heating powered by an economical gas boiler and air handler system. Close to all amenities-perfect for families or retirees alike!

WHAT'S YOUR HOME WORTH?

Click here to get an instant estimate and track its value over time.

  • Date Listed: Monday, November 02, 2026
  • Listing Brokerage: Sutton Group - Select Realty Inc. - Disclaimer: The information contained in this listing has not been verified by Sutton Group - Select Realty Inc. and should be verified by the buyer.
  • Virtual Tour: View Virtual Tour for 986 GUILDWOOD Boulevard
  • City: London North

    More 4 bedrooms homes for sale in London North

  • Neighbourhood: North M
  • Major Intersection: GUILDWOOD GATE
  • Full Address: 986 GUILDWOOD Boulevard, London North, N6H 4G3, ON, Canada
  • Kitchen:
  • Family Room:
  • Amenities:
  • Taxes: $7,879.00 (2026)
Foyer13 x 8 ft104 sq ft
Den12 x 16 ft192 sq ft
Dining12 x 12 ft144 sq ft
Great Rm18 x 16 ft288 sq ft
Kitchen14 x 11 ft154 sq ft
Primary16 x 14 ft224 sq ft
Loft18 x 14 ft252 sq ft
2nd Br16 x 13 ft208 sq ft
3rd Br11 x 12 ft132 sq ft
4th Br11 x 14 ft154 sq ft
Family27 x 28 ft756 sq ft
Other16 x 11 ft176 sq ft


Recently sold comparables in North M

Similar homes for sale

WHAT'S YOUR HOME WORTH?

Click here to get an instant estimate and track its value over time.