By

CALL
TOUR PROPERTY
×

855 Sandcherry Street in London North for sale

Asking price
$729,900
Estimate (Oct 05)
$725,477
MLS #:
X13862216
Type:
Detached, 2-Storey
Approx. SQFT:
2000-2500
Basement:
Fin W/O
4+1 4+1
2 35.66 x 105.16 ft lot
PROPERTY HISTORY
SIGN IN REQUIRED
List Date List Price Last Status Sold Date Sold Price Days On Market
0000-00-00 $00000 Ter N/A N/A N/A
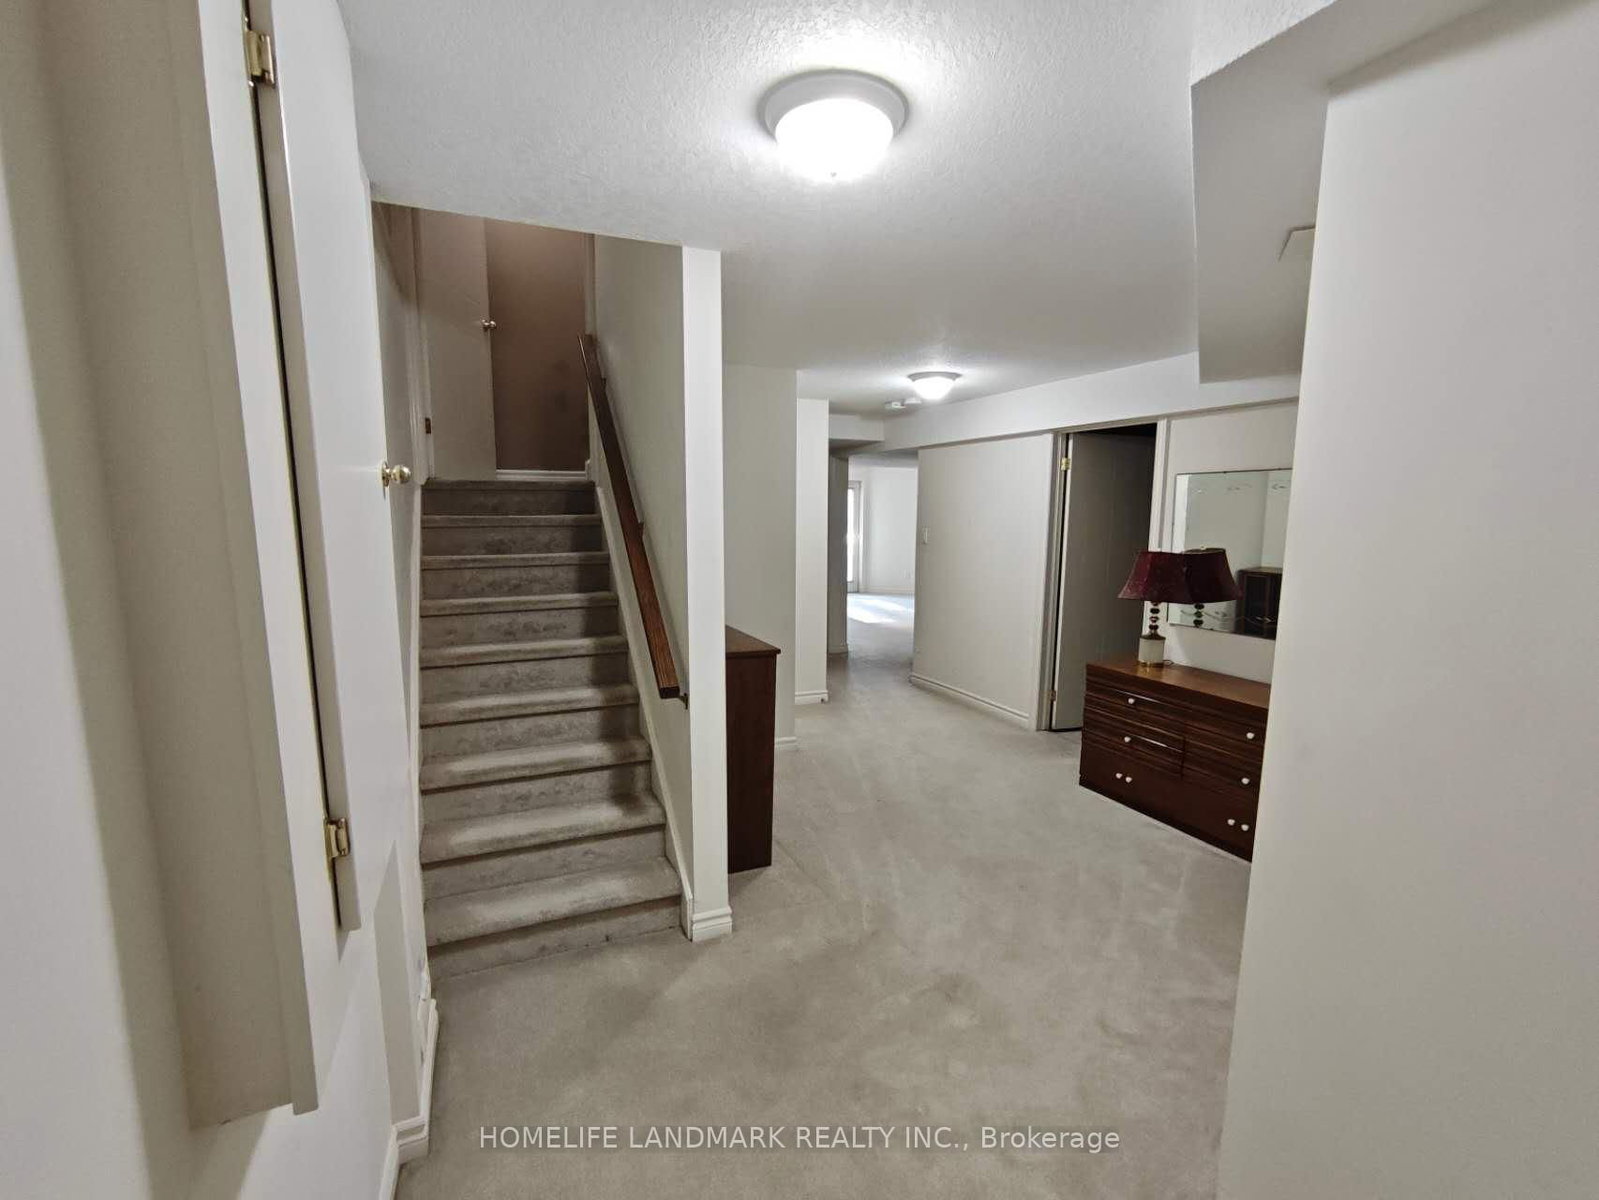
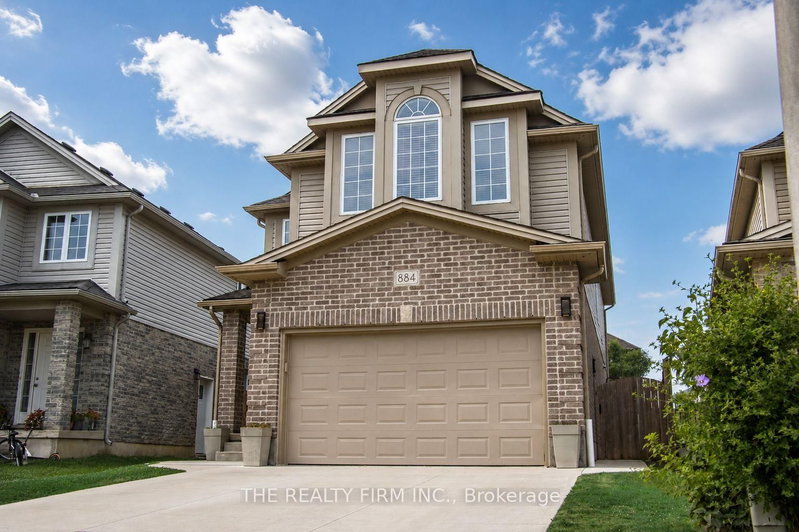
Fall in love with this stunning detached home boasting **over 3000 sq ft of living space** & packed with desirable features. Nestled on a walkout lot backing onto treed greenspace, nature is right at your doorstep. West-facing large windows & patio doors flood the home with natural light. Enjoy summer gatherings on upper deck + lower patio. Main floor open-concept family room/kitchen plus separate living & dining with French doors. 4 generous bedrooms upstairs, second-floor laundry. Bright **professionally finished walk-out basement** with a private exterior access. It features a bedroom , full bath, living room and kitchen area. Versatile space well suited for multi-generational living or guest quarters or flexible future use. Prime location close to Western University, Costco, grocery stores, restaurants, gyms & major routes.

WHAT'S YOUR HOME WORTH?

Click here to get an instant estimate and track its value over time.

  • Date Listed: Monday, October 05, 2026
  • Listing Brokerage: Homelife Landmark Realty Inc. - Disclaimer: The information contained in this listing has not been verified by Homelife Landmark Realty Inc. and should be verified by the buyer.

  • City: London North

    More 4 bedrooms homes for sale in London North

  • Neighbourhood: North M
  • Major Intersection: wonderland rd n and beaverbrook ave
  • Full Address: 855 Sandcherry Street, London North, N6H 5V1, Canada, ON, Canada
  • Living Room:
  • Family Room:
  • Kitchen:
  • Kitchen:
  • Kitchen:
  • Amenities:
  • Taxes: $6,286.68 (2026)
Dining10 x 9 ft90 sq ft
Living16 x 10 ft160 sq ft
Family15 x 13 ft195 sq ft
Br11 x 11 ft121 sq ft
2nd Br13 x 12 ft156 sq ft
3rd Br12 x 11 ft132 sq ft
4th Br19 x 14 ft266 sq ft
Laundry8 x 6 ft48 sq ft
Kitchen13 x 8 ft104 sq ft
Br12 x 10 ft120 sq ft
Kitchen12 x 11 ft132 sq ft
Kitchen12 x 8 ft96 sq ft

Recently sold comparables in North M

Similar homes for sale

WHAT'S YOUR HOME WORTH?

Click here to get an instant estimate and track its value over time.