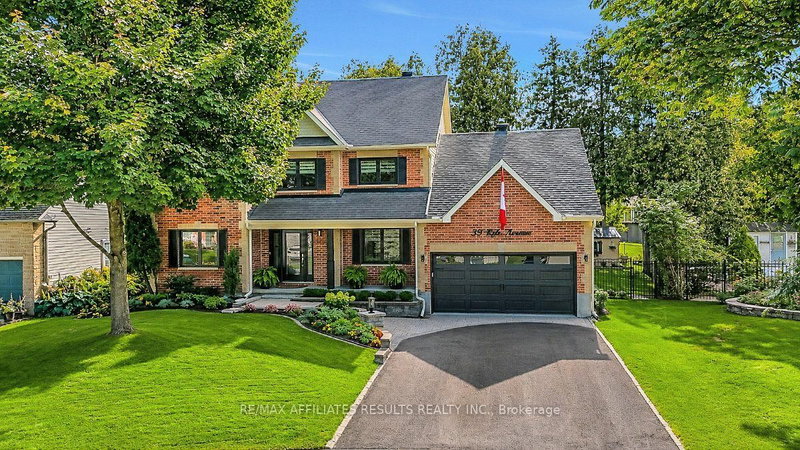
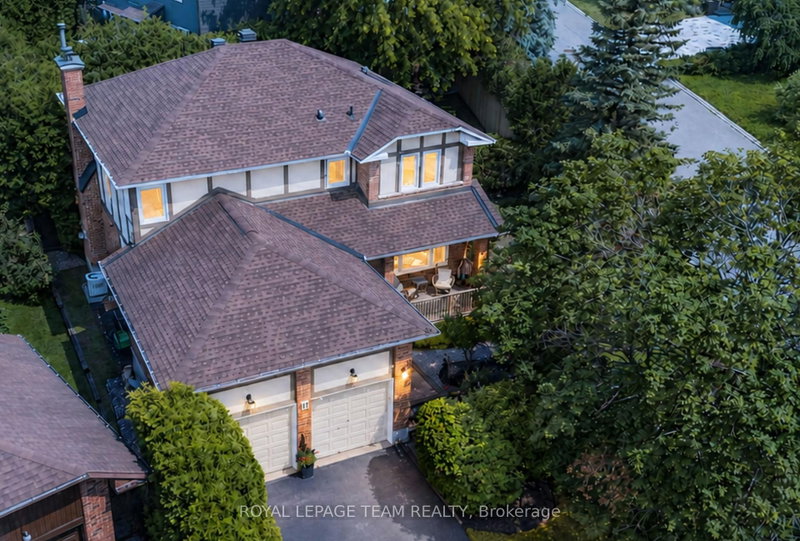
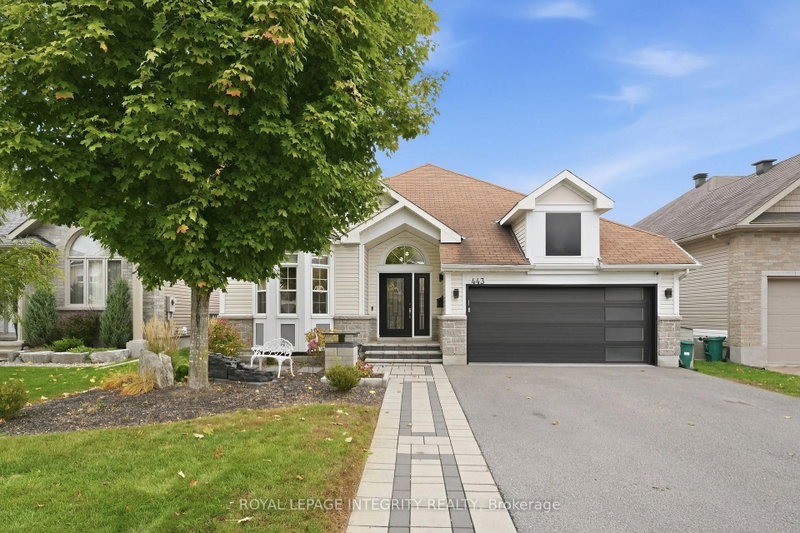
Welcome to a beautifully upgraded family home in one of Stittsville's most sought-after, family-friendly neighborhoods! Close to great schools, parks & everyday amenities, this 4+1 bedroom, 3.5 bathroom home offers room to grow in a wonderful community. Manicured gardens, an interlock walkway & Celebright permanent exterior lighting create inviting curb appeal. Inside, stunning hardwood floors, elegant wainscoting & a striking staircase with modern black railings & an intricate feature wall make a lasting impression. The kitchen features quartz counters, modern cabinetry, ample storage, pot drawers, a stylish backsplash, stainless steel appliances, cooktop, built-in oven & island. A sunny breakfast area opens to a spectacular backyard retreat, with a saltwater inground pool, new liner, extensive interlock, low-maintenance landscaping & natural gas BBQ hookup. Enjoy summer gatherings, poolside afternoons & relaxed evenings at home! The inviting living room showcases a floor-to-ceiling tiled fireplace framed by custom built-in shelving. Hardwood & tile span the two main levels, while a spacious mudroom keeps family life organized. Upstairs offers 4 generous bedrooms, convenient laundry & a primary retreat with 2 large closets & a spa-inspired ensuite with soaker tub, separate shower & double sinks. The finished basement adds an expansive recreation room, 5th bedroom or office, full bathroom & storage. A heated double garage with epoxy flooring & EV charging outlet adds everyday convenience, while a Generac generator provides added peace of mind for you and your family. Walk to parks & enjoy nearby access to the Trans Canada Trail, Stittsville Main Street shops & amenities. A welcoming home in a neighbourhood & community you'll love!
Listing Brokerage: Innovation Realty Ltd. - Disclaimer: The information contained in this listing has not been verified by Innovation Realty Ltd. and should be verified by the buyer.
Want to know more about Stittsville (South)?
Check out our Neighbourhood Guide and learn more about the schools, parks and people in this neighbourhood.





 Share


 4+1
 4+1
 2
 40.03 x 104.99 ft lot