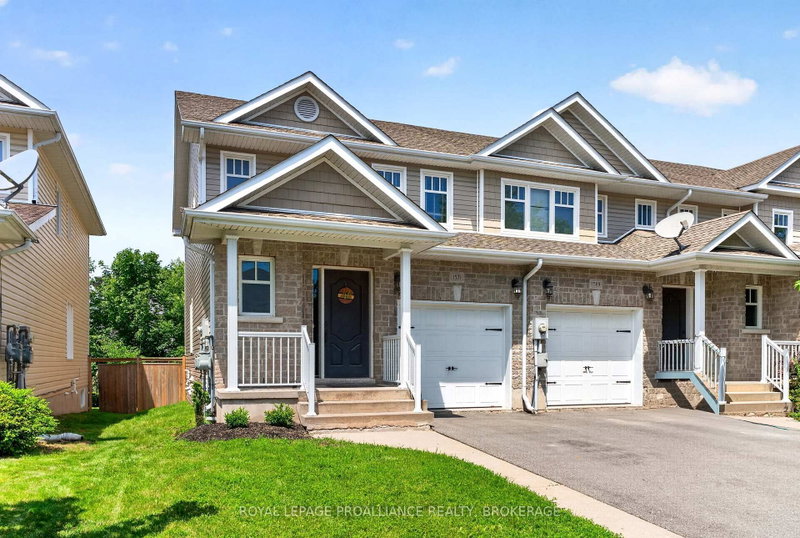
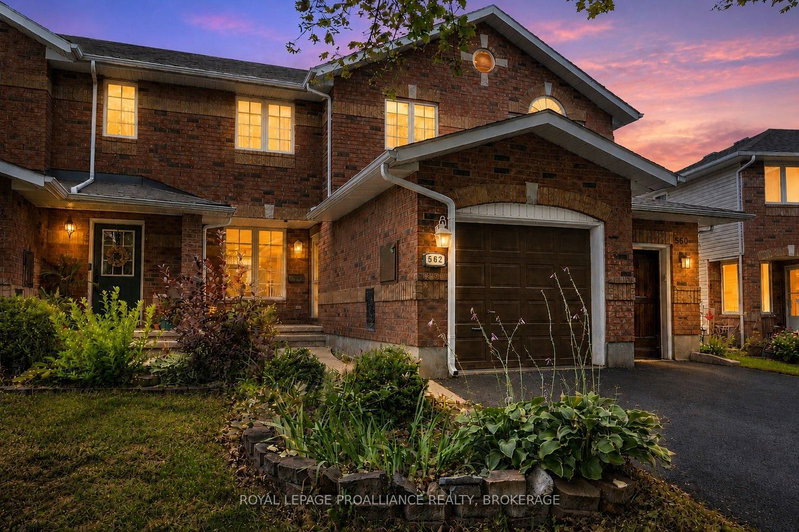
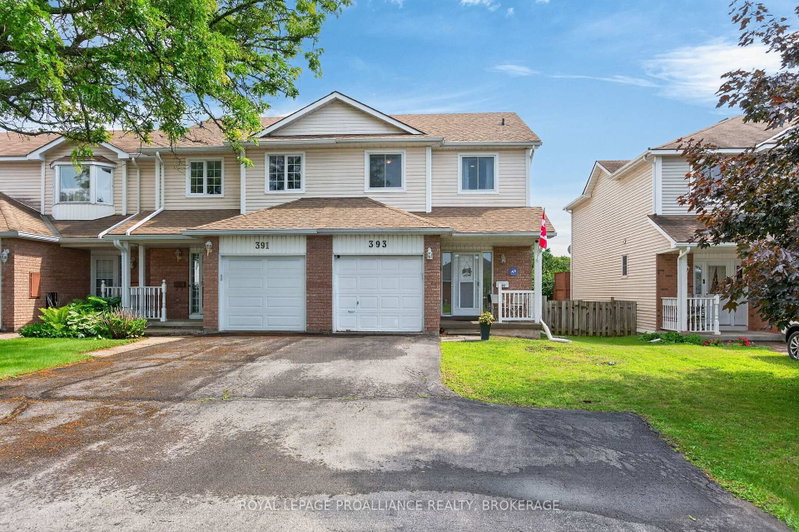
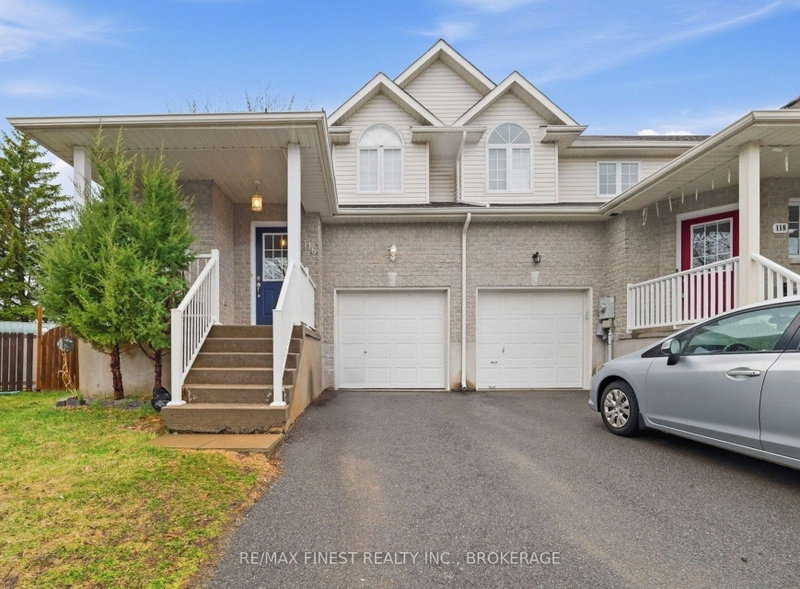
Welcome to this inviting end-unit townhome, offering the perfect blend of comfort, style, and outdoor living! Featuring 3 bedrooms, 1 full bath, and 2 convenient half baths, including a cheater ensuite, this carpet-free home is designed for easy living. Enjoy the added convenience of second-floor laundry, a walk-in closet, and an electric fireplace that creates the perfect atmosphere for cozy evenings at home. Step outside to your own private backyard oasis, complete with a swim spa (2021), gazebo, and a fire pit area ideal for relaxing or entertaining family and friends. A handy storage shed offers additional space or the opportunity to create your own backyard lounge or bunkie for the kids to play in. Complete with an attached single-car garage and just a 5-minute drive to shopping malls, grocery stores, restaurants, fast-food options, and big-box retailers, this home offers the perfect combination of lifestyle and convenience. A wonderful opportunity to enjoy comfortable living with a backyard retreat to call your own!
Listing Brokerage: Sutton Group-Masters Realty Inc., Brokerage - Disclaimer: The information contained in this listing has not been verified by Sutton Group-Masters Realty Inc., Brokerage and should be verified by the buyer.





 Share


 3
 3
 1
 24.61 x 138.52 ft lot