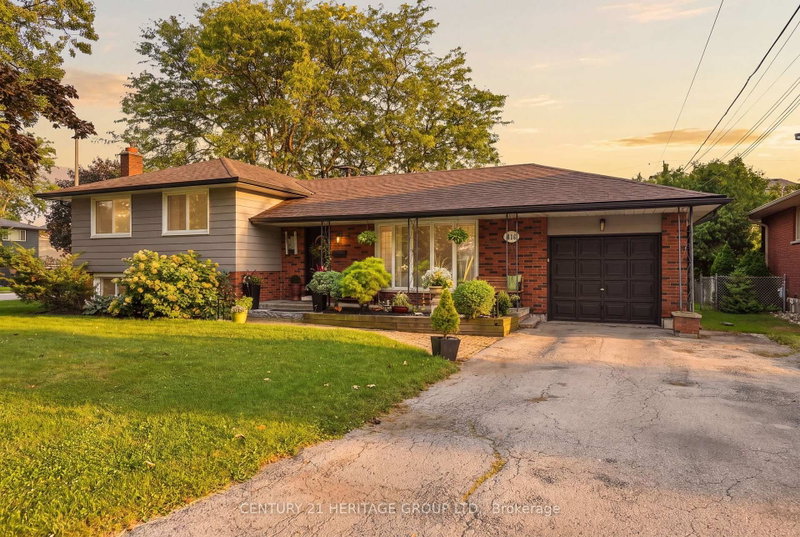
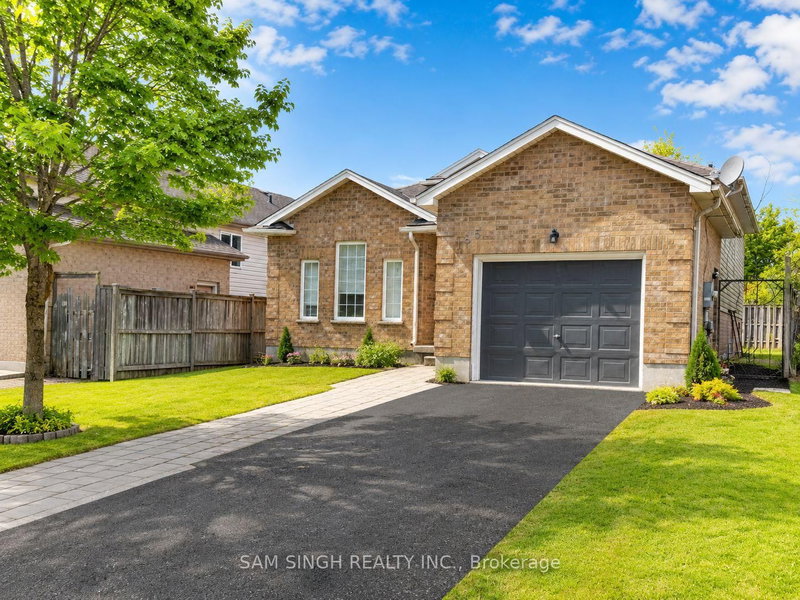
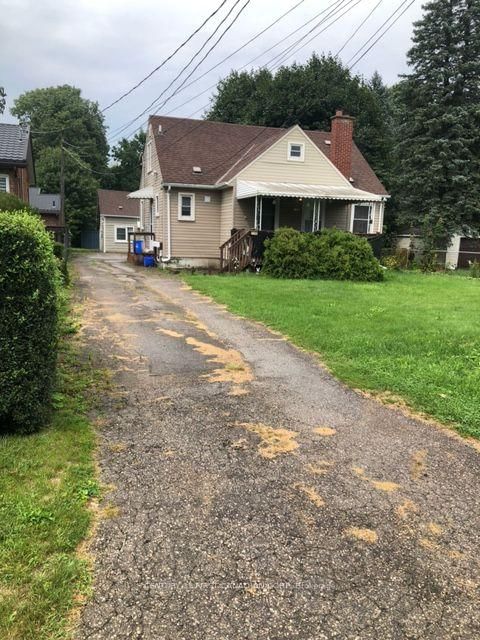
Welcome to 29 Wadsworth Street, a rare opportunity for investors and buyers looking to unlock the full potential of a property with space, flexibility, and room to grow! Offering over 3,000 sq. ft. of finished living space, this 4-bedroom, 2+2-bathroom home sits on an exceptionally deep lot and presents exciting possibilities for those looking beyond the traditional single-family home. The existing layout offers the opportunity to explore additional living accommodations within the home, while the expansive backyard provides space to investigate the potential for a detached additional residential unit, subject to zoning, permits, and municipal approvals. Adding to the appeal is an oversized laneway with parking for 4+ vehicles, complemented by a double-car garage. With its generous footprint, substantial outdoor space, and potential for future flexibility, this property offers a unique opportunity to bring your vision to life and explore the possibilities that extend well beyond what you see today!
Listing Brokerage: Keller Williams Lifestyles - Disclaimer: The information contained in this listing has not been verified by Keller Williams Lifestyles and should be verified by the buyer.





 Share


 4
 4
 2
 64.86 x 202.82 ft lot