MLS #: Type: Approx. SQFT: Basement:
List Date
List Price
Last Status
Sold Date
Sold Price
Days On Market
0000-00-00
$00000
Ter
N/A
N/A N/A
0000-00-00
$00000
Ter
N/A
N/A N/A
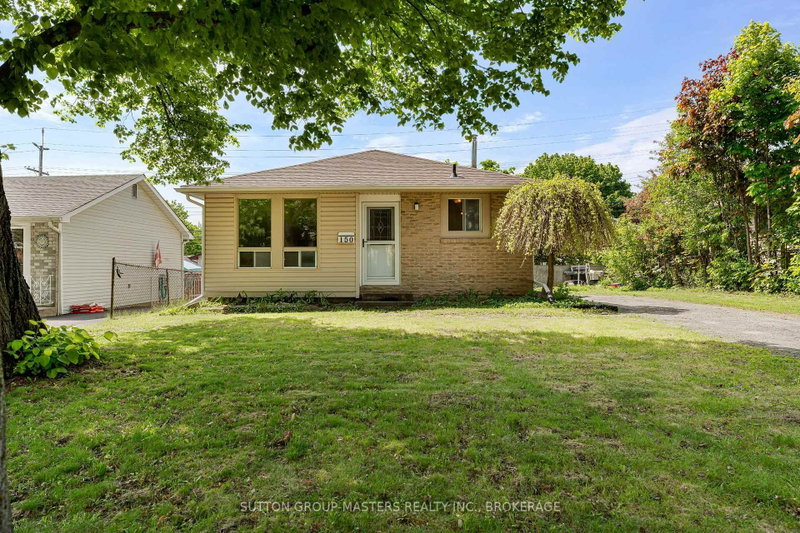
Discover this 3-bedroom, 2-bathroom backsplit bungalow in East-end Belleville. Featuring hardwood floors throughout and a renovated bathroom (2021). The finished basement, with large windows and a walkout, offers extra living space. Enjoy a fully fenced backyard, private driveway, and convenient side entrance. Located within walking distance to the YMCA, Eastside Secondary, Harry J Clarke Public School, parks, public transportation, and shopping. Schedule your viewing today!
Date Listed: Wednesday, October 28, 2026 Listing Brokerage: Re/Max Quinte Ltd. - Disclaimer: The information contained in this listing has not been verified by Re/Max Quinte Ltd. and should be verified by the buyer. Virtual Tour: View Virtual Tour for 15 Linton Park Road City: Belleville
More 3 bedrooms homes for sale in Belleville
Neighbourhood: Belleville Ward Major Intersection: Farley and Victoria Full Address: 15 Linton Park Road, Belleville, K8N 4K7, Canada, ON, Canada Living Room: Kitchen: Amenities: Taxes: $3,342.00 (2025)
Foyer 4 x 5 ft 20 sq ft
Living 11 x 17 ft 187 sq ft
Dining 10 x 7 ft 70 sq ft
Kitchen 14 x 12 ft 168 sq ft
Primary 9 x 12 ft 108 sq ft
2nd Br 10 x 10 ft 100 sq ft
3rd Br 9 x 9 ft 81 sq ft
Bathroom 6 x 6 ft 36 sq ft
Rec 24 x 12 ft 288 sq ft
Laundry 9 x 12 ft 108 sq ft
Bathroom 7 x 7 ft 49 sq ft
Recently sold comparables in Belleville Ward
Sold 36 days ago.
50 Lambert Drive
Belleville Ward, Belleville #X13782872
Sold 54 days ago.
280 Haig Road
Belleville Ward, Belleville #X13682378
Sold 62 days ago.
150 Dauphin Avenue
Rideau, Kingston #X13694516
Sold 65 days ago.
16 Morning Dew Drive
, Brantford #X13682734
Sold 2 days ago.
41 Gordon Street
, Brantford #X13875298
Sold 77 days ago.
314 CARTIER Street
College Heights, North Bay #X13526534
Sold 30 days ago.
167 Carlyle Drive
East I, London East #X13783688
Listed 41 days ago.
39 Centre Street
Belleville Ward, Belleville #X13802764
Estimate (Sep 18) $288,853
Listed 68 days ago.
122 Golfdale Road
Belleville Ward, Belleville #X13703132
Estimate (Aug 22) $297,487
Listed 33 days ago.
151 Stanley Street
Belleville Ward, Belleville #X13828008
Estimate (Sep 25) $324,776
Listed 77 days ago.
213 Station Street
Belleville Ward, Belleville #X13665158
Estimate (Aug 12) $331,446
Listed 47 days ago.
355 Bridge Street
Thurlow Ward, Belleville #X13775902
Estimate (Sep 12) $359,391
Listed 20 days ago.
32 Meyers Street
Belleville Ward, Belleville #X13876232
Estimate (Oct 08) $374,153
Listed 50 days ago.
235 Pine Street
Belleville Ward, Belleville #X13755448
Estimate (Sep 08) $373,082
Listed 102 days ago.
38 Oak Street
Belleville Ward, Belleville #X13586398
Estimate (Jul 20) $375,140
Listed 36 days ago.
166 Burnham Street
Belleville Ward, Belleville #X13813424
Estimate (Sep 22) $379,036
Listed 33 days ago.
47 Bay Drive
Belleville Ward, Belleville #X13830212
Estimate (Sep 25) $417,127





 Share


 3
 3
 45 x 105 ft lot