By

CALL
TOUR PROPERTY
×

1168 Sorrel Road in London East for sale

Asking price
$589,900
Estimate (Oct 27)
$584,354
MLS #:
X14119832
Type:
Detached, Bungalow
Approx. SQFT:
700-1100
Basement:
Finished, Full
3+2 3+2
1 60.66 x 150 ft lot
PROPERTY HISTORY
SIGN IN REQUIRED
List Date List Price Last Status Sold Date Sold Price Days On Market
0000-00-00 $00000 Ter N/A N/A N/A
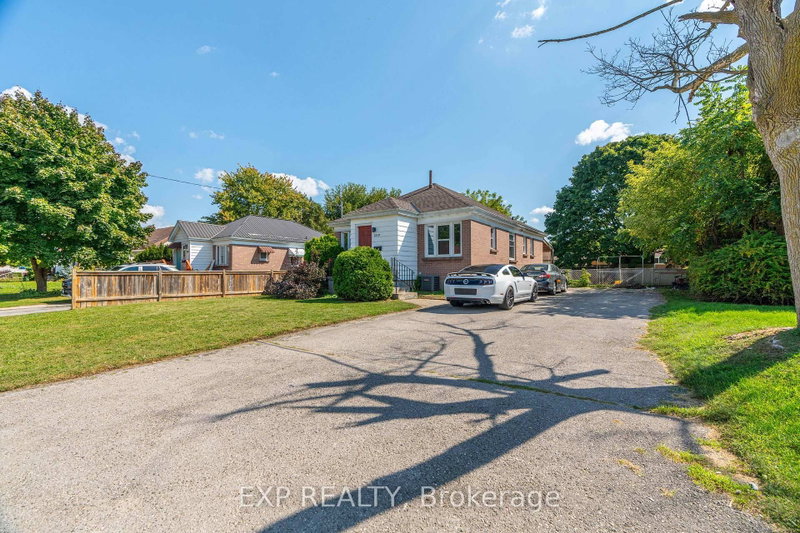
Welcome to 1168 Sorrel Road-This charming, Huron Heights ranch offers total peace of mind with major mechanical and structural updates, including a newer roof (2021), furnace & A/C (2022), modern replacement windows, and gleaming hardwood flooring throughout the main level. Newly renovated basement. The functional layout provides incredible versatility for growing families or savvy investors, featuring lower-level suite or teen retreat potential to help offset your mortgage. Step outside to a fully fenced, private backyard with an interlocking stone patio perfect for summer hosting, alongside a detached, insulated 1-car garage equipped with hydro-ideal for hobbyists, a workshop, or premium storage. Unbeatable location just steps from Fanshawe College, transit routes, shopping, and scenic parks. Just unpack and start living!

WHAT'S YOUR HOME WORTH?

Click here to get an instant estimate and track its value over time.

  • Date Listed: Monday, October 26, 2026
  • Listing Brokerage: Shrine Realty Brokerage Ltd. - Disclaimer: The information contained in this listing has not been verified by Shrine Realty Brokerage Ltd. and should be verified by the buyer.

  • City: London East

    More 3 bedrooms homes for sale in London East

  • Neighbourhood: East D
  • Major Intersection: Huron St / Clarke Rd
  • Full Address: 1168 Sorrel Road, London East, N5V 2N3, Canada, ON, Canada
  • Living Room:
  • Kitchen:
  • Family Room:
  • Kitchen:
  • Amenities:
  • Taxes: $4,912.00 (2025)
Living13 x 11 ft143 sq ft
Primary11 x 10 ft110 sq ft
Br10 x 10 ft100 sq ft
Br10 x 9 ft90 sq ft
Kitchen12 x 11 ft132 sq ft
Dining13 x 11 ft143 sq ft
Family13 x 12 ft156 sq ft
Bathroom9 x 8 ft72 sq ft
Kitchen7 x 8 ft56 sq ft
Br11 x 10 ft110 sq ft
Bathroom6 x 6 ft36 sq ft

Recently sold comparables in East D

Similar homes for sale

WHAT'S YOUR HOME WORTH?

Click here to get an instant estimate and track its value over time.