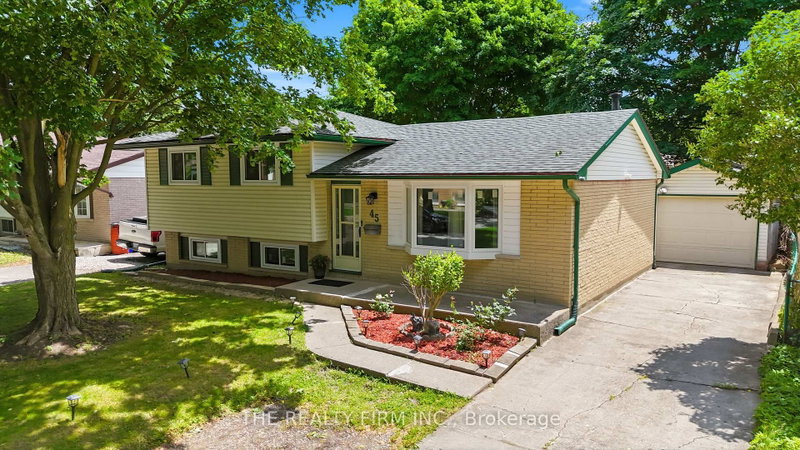
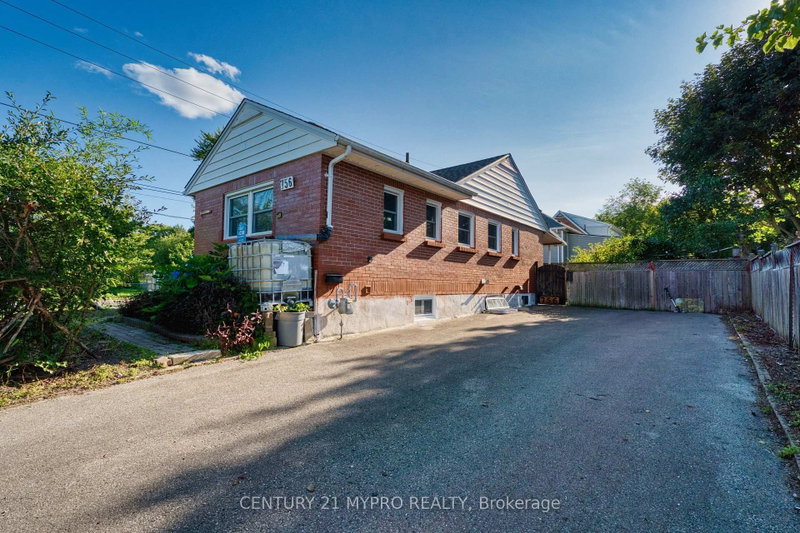
Extensively updated from top to bottom, inside and out, this fantastic brick bungalow is completely turnkey and ready for you to move in and enjoy. The bright and spacious main floor features an open-concept feel, 3 generous bedrooms, and a beautifully updated 4-piece bathroom. The fully finished lower level offers a huge recreation room with a cozy gas fireplace, perfect for movie nights, entertaining, or relaxing with family and friends. You'll also find an updated 3-piece bathroom, a spacious laundry area, and plenty of storage space. Step outside to your private backyard retreat, complete with a covered patio and the peaceful sounds of a tranquil fishpond - the perfect place to unwind day or night. Car enthusiasts, hobbyists, or anyone needing extra workspace will appreciate the large double garage/workshop and long concrete driveway. Ideally located close to schools, parks, shopping, and other neighbourhood amenities, this beautifully updated home offers comfort, style, and convenience in one complete package.
Listing Brokerage: The Realty Firm Inc. - Disclaimer: The information contained in this listing has not been verified by The Realty Firm Inc. and should be verified by the buyer.





 Share
Share


 3
3 3
3 2
2 55 x 119 ft lot