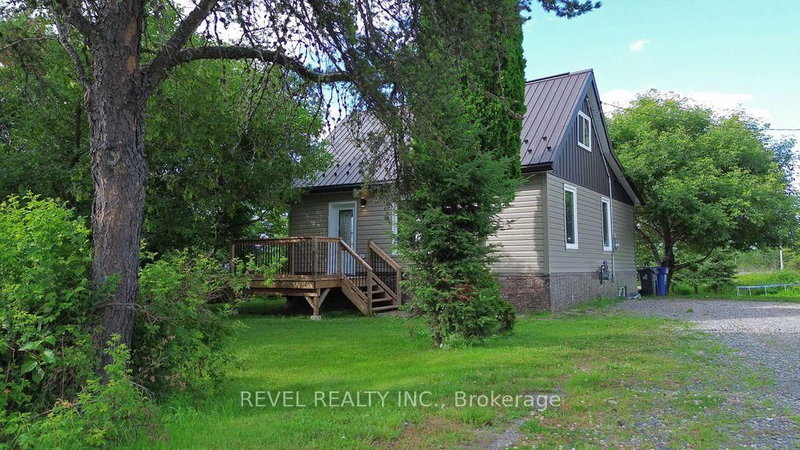
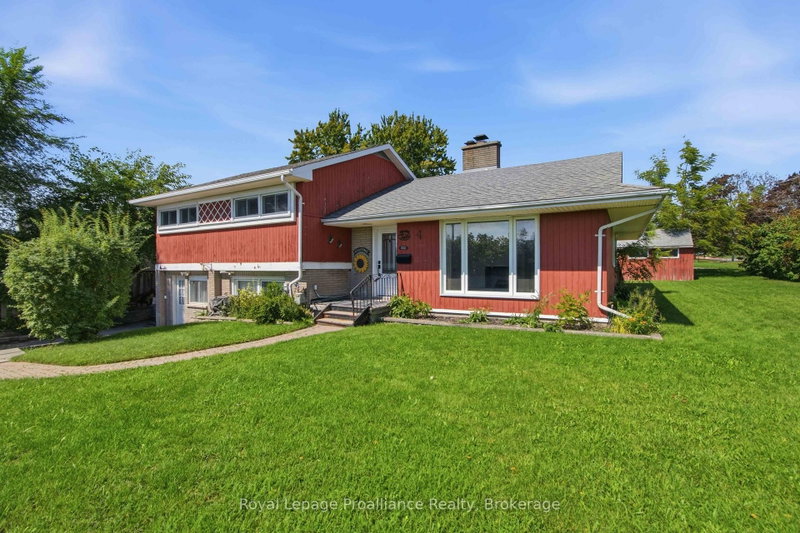
Welcome to this inviting 1.5-storey home in an established Quinte West neighbourhood! Offering a comfortable layout and several key updates, this home features an updated kitchen and bathroom (2023) and a metal roof installed in 2024. The bright living space creates a warm and welcoming atmosphere, while the main-floor primary bedroom offers added convenience and flexibility for a home office or den. Two additional bedrooms on the second floor provide space for family, guests, or hobbies. Step outside to enjoy the generous yard, complete with an above-ground pool that's perfect for summer relaxation and entertaining. A detached 1.5-car garage offers excellent space for parking, storage, or a workshop. Conveniently located close to everyday amenities, this home is a great option for first-time buyers, downsizers, or anyone looking for a comfortable home with valuable updates and versatile living space. Come see all that 14 Harriet Street has to offer!
Listing Brokerage: Right At Home Realty - Disclaimer: The information contained in this listing has not been verified by Right At Home Realty and should be verified by the buyer.





 Share


 3
 3
 1
 53.8 x 96.8 ft lot