By

CALL
TOUR PROPERTY
×

25 Hines Crescent in London South for sale

Asking price
$599,900
Estimate (Oct 26)
$591,061
MLS #:
X14117742
Type:
Detached, Bungalow
Approx. SQFT:
700-1100
Basement:
Sep Entrance, Finished
3+2 3+2
40 x 110 ft lot
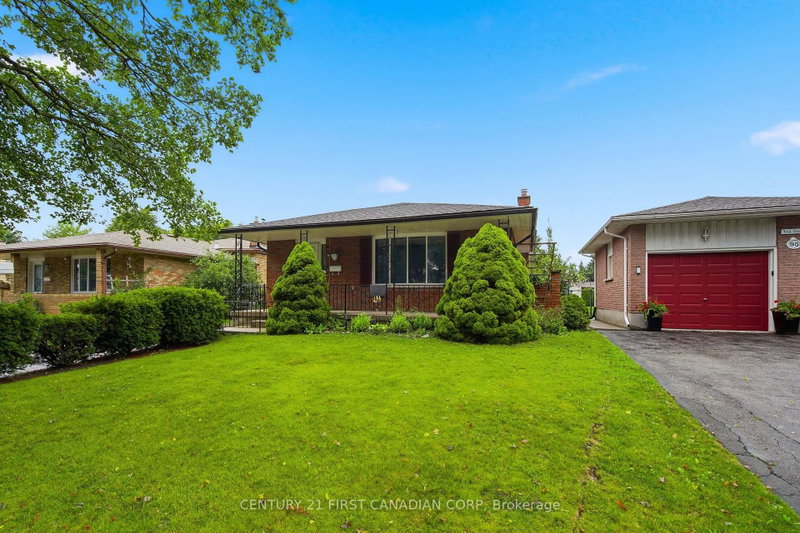
Welcome to 25 Hines Crescent, a bungalow in London's established Cleardale neighbourhood, set on a large lot. With a main floor and a separate lower level, this home offers real flexibility for extended family, multi-generational living and investors alike. The main floor offers bright living space with 3 bedrooms, a 3-piece bath and an eat-in kitchen with laundry. Large windows fill the living area with natural light, and the primary bedroom walks out through sliding doors to a spacious deck overlooking the backyard. The lower level has its own private side entrance and features 2 bedrooms plus a den, a combined kitchen, living and dining area, laundry, a 3-piece bath and windows throughout. Set on a large lot with parking and outdoor space, this is a flexible home for end users and investors alike.

WHAT'S YOUR HOME WORTH?

Click here to get an instant estimate and track its value over time.

  • Date Listed: Monday, October 26, 2026
  • Listing Brokerage: Engel & Volkers Oakville - Disclaimer: The information contained in this listing has not been verified by Engel & Volkers Oakville and should be verified by the buyer.

  • Virtual Tour: View Virtual Tour for 25 Hines Crescent
  • City: London South

    More 3 bedrooms homes for sale in London South

  • Neighbourhood: South Q
  • Major Intersection: Dundalk Dr
  • Full Address: 25 Hines Crescent, London South, N6C 3A2, Canada, ON, Canada
  • Kitchen: Combined W/Dining, Eat-In Kitchen, Window
  • Living Room: Large Window, Open Concept
  • Kitchen: Combined W/Dining, Combined W/Living, Window
  • Amenities:
  • Taxes: $3,454.22 (2026)
Br12 x 12 ft144 sq ft
2nd Br9 x 11 ft99 sq ft
3rd Br9 x 12 ft108 sq ft
Bathroom11 x 6 ft66 sq ft
Kitchen17 x 11 ft187 sq ft
Living15 x 13 ft195 sq ft
Kitchen19 x 12 ft228 sq ft
Br11 x 11 ft121 sq ft
2nd Br12 x 10 ft120 sq ft
Bathroom6 x 11 ft66 sq ft
Den9 x 10 ft90 sq ft
Laundry11 x 9 ft99 sq ft
Utility7 x 11 ft77 sq ft

Recently sold comparables in South Q

Similar homes for sale

WHAT'S YOUR HOME WORTH?

Click here to get an instant estimate and track its value over time.