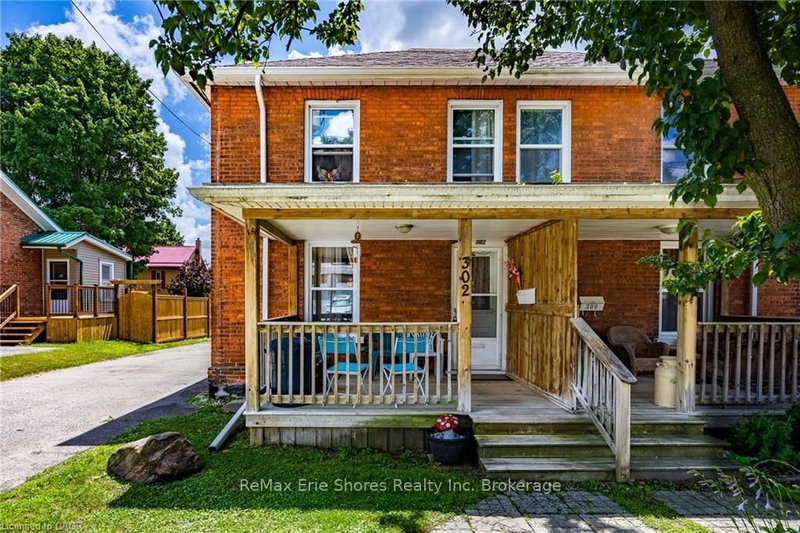
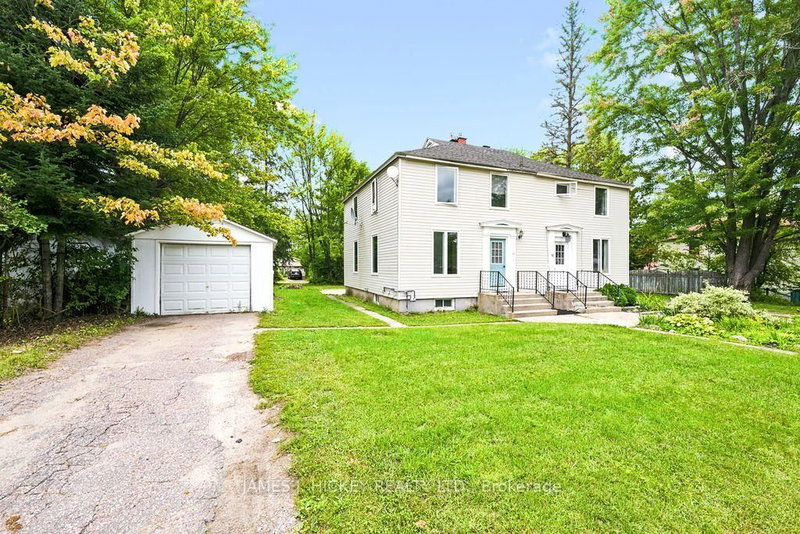
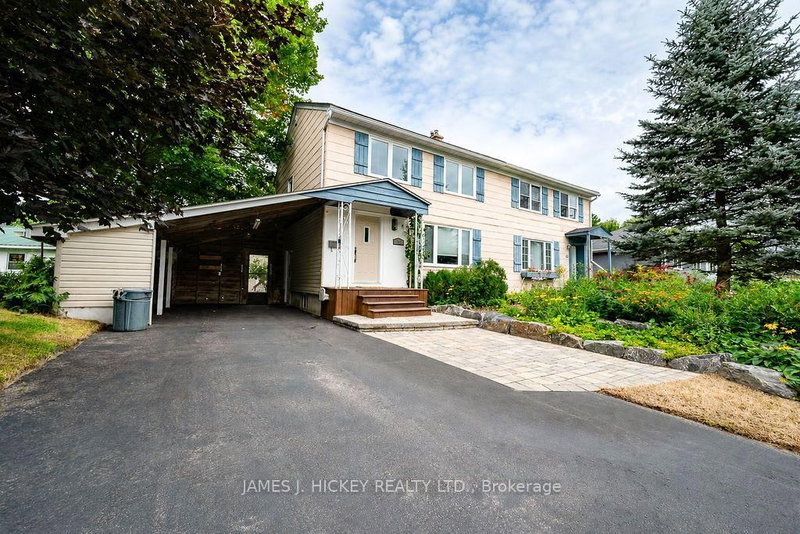
New Listing! Ready to move in Right NOW! Here is a 3 bedroom, 2 story semi with a Large eat-in kitchen ready for you to just bring your your belongings in! The large windows make this home very bright and inviting. Included is a Fully fenced back yard, a storage shed and a wood patio by the back entranceway for barbeques and entertaining. This affordable home has had all the following work completed. In 2014 the shingles were replaced. 2016 2nd floor new front vinyl windows. 2016 aluminum wiring was all mitigated with ESA documents included and new lighting on most of main and 2nd floor. 2018 New kitchen cabinets, counter tops and dishwasher. 2020 New flooring throughout most of main and second floor. 2025 New Vinyl windows on main and remaining 2nd floor openings. 2025 new 100 amp electrical breaker panel. 2025 removal of original Asphalt driveway and installation of new M10 type crushed stone. 2026 Complete painting of main and second floor rooms. The Basement is an open canvas for you to complete as you wish. Call your realtor today as this affordable home will not Last !
Listing Brokerage: Remax First Choice Realty Ltd. - Disclaimer: The information contained in this listing has not been verified by Remax First Choice Realty Ltd. and should be verified by the buyer.





 Share


 3
 3
 30 x 110 ft lot