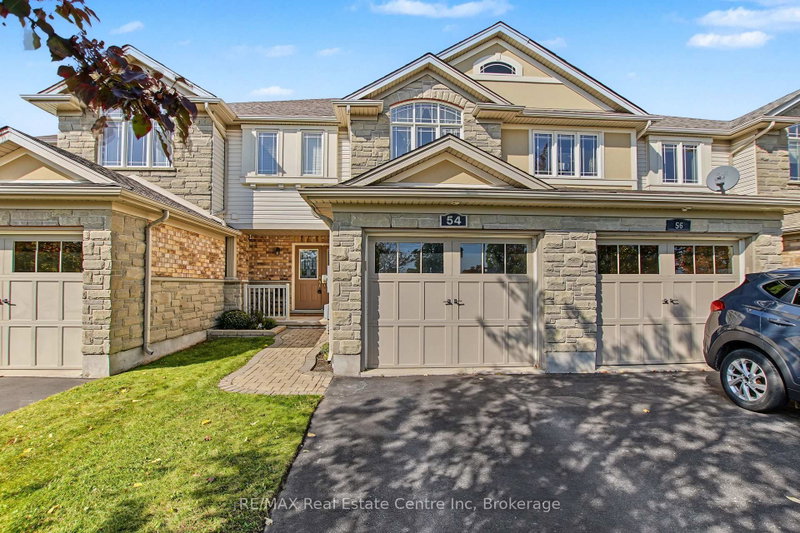
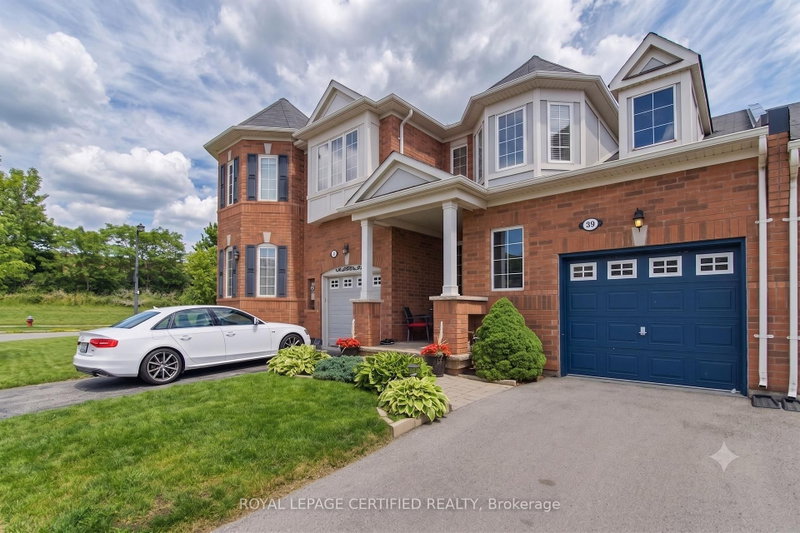
Enjoy the perfect blend of comfort, convenience, and nature in this move-in-ready freehold townhome backing onto conservation and scenic trails. The bright, inviting main floor features a spacious foyer, a convenient powder room, and an impressive kitchen with abundant cabinetry and a generous breakfast bar. Upstairs, you'll find three well-sized bedrooms and a four-piece bathroom, with the potential to create a fourth bedroom on the second level. The finished basement provides additional living space with a large recreation room, built-in storage, a three-piece bathroom, and laundry. Step outside to your private, tiered deck overlooking the peaceful natural surroundings-an ideal spot for morning coffee or entertaining friends and family. The attached garage offers the added benefit of a rare rear access door directly to the backyard. Located in Guelph's desirable Clairfields neighbourhood, you're just minutes from shopping, dining, public transit, medical services, the library, recreation facilities, and an extensive network of walking and cycling trails. With convenient access to Highway 401, Kitchener-Waterloo, and Cambridge, this home delivers an excellent combination of lifestyle and location.
Listing Brokerage: Coldwell Banker Neumann Real Estate - Disclaimer: The information contained in this listing has not been verified by Coldwell Banker Neumann Real Estate and should be verified by the buyer.
Schedule a private showing of this property with an experienced member of our team.
Pineridge/Westminster Woods GUIDE
Want to know more about Pineridge/Westminster Woods?
Check out our Neighbourhood Guide and learn more about the schools, parks and people in this neighbourhood.





 Share


 3
 3
 1
 22.97 x 107.41 ft lot